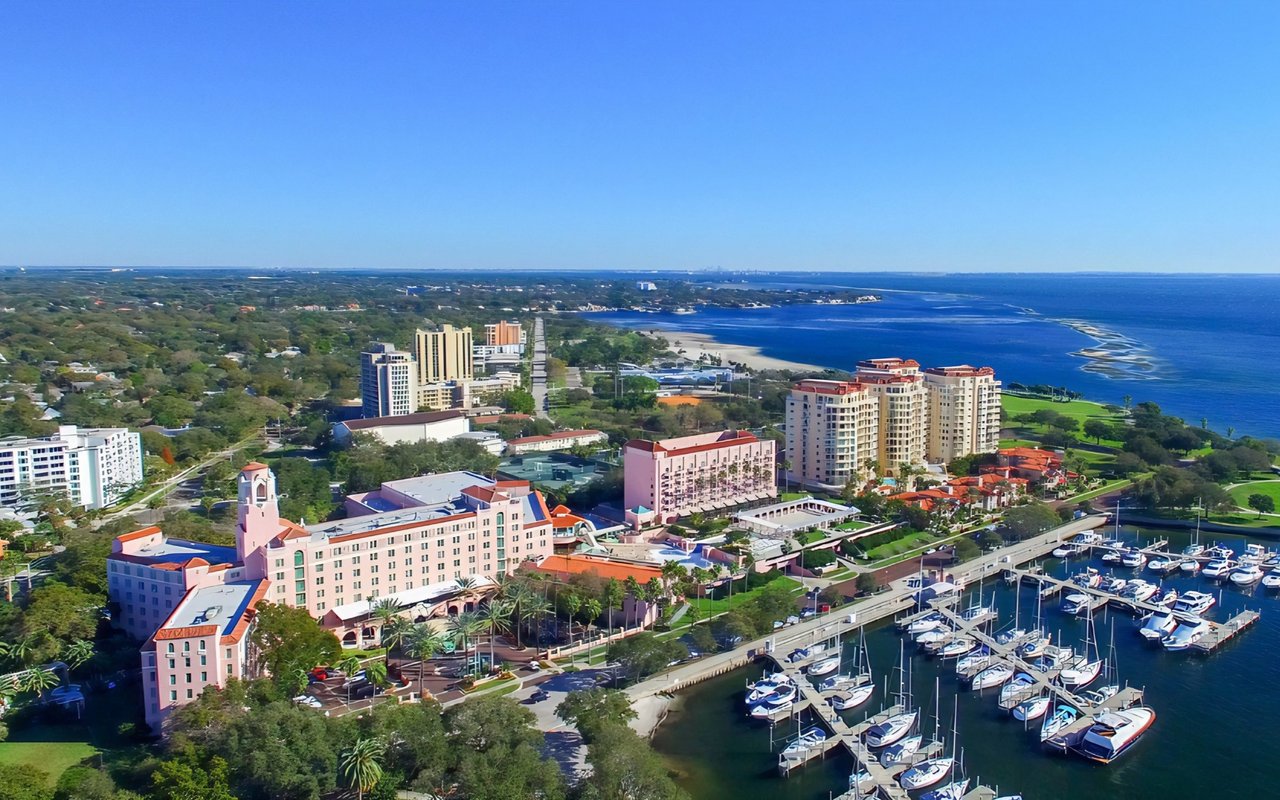
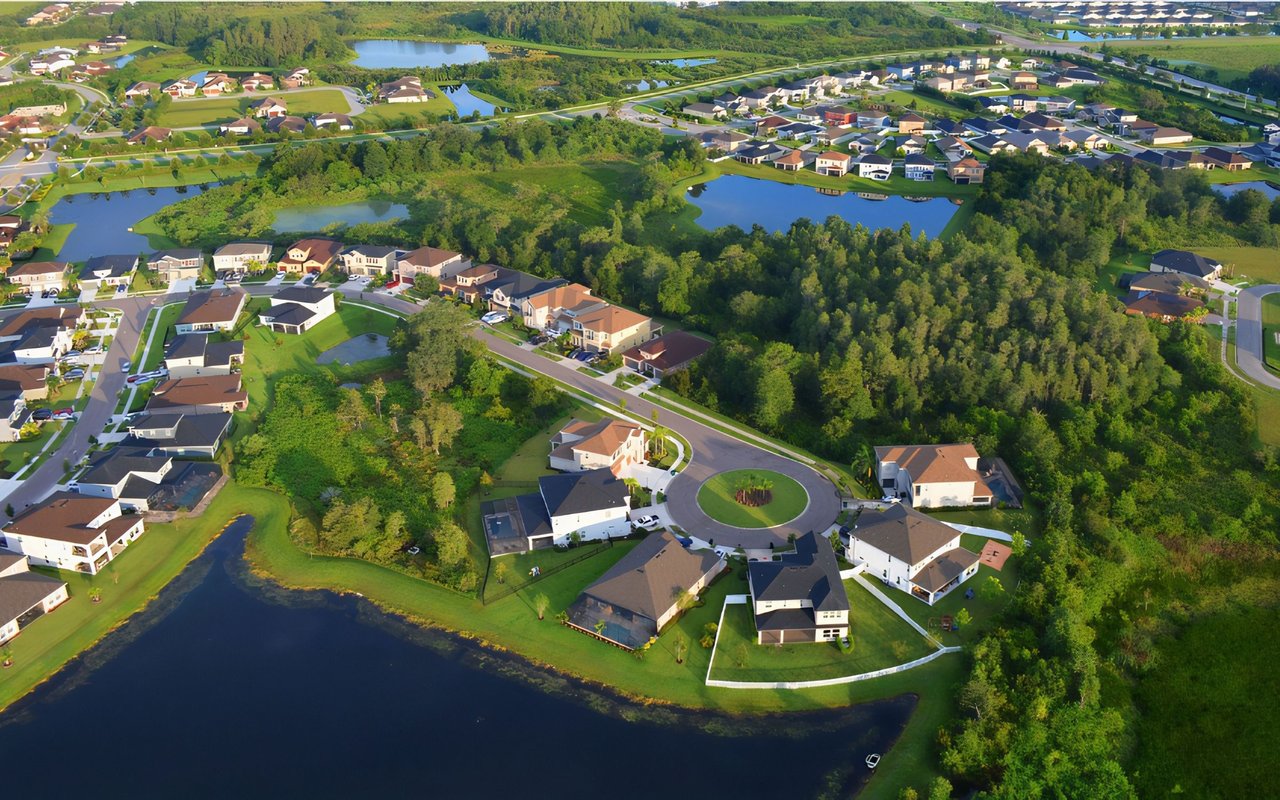
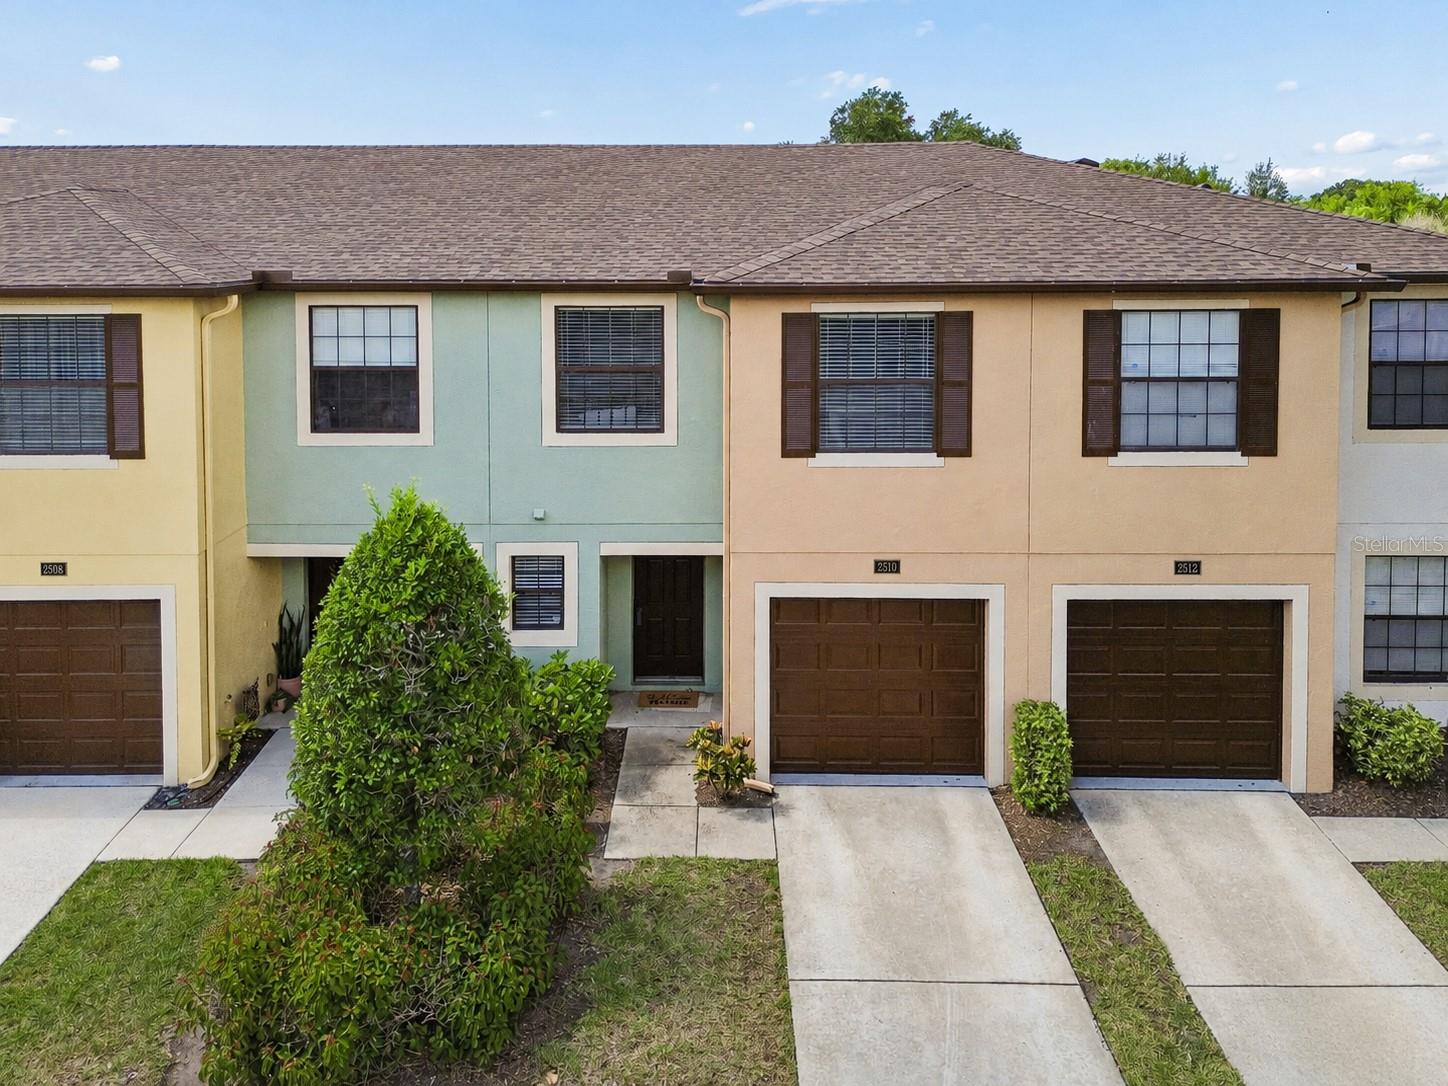
2510 EDGEWATER FALLS DR
Courtesy of FLORIDA EXECUTIVE REALTY, Dee Strom  Listing Contact: 813-972-3430 
Sold

2510 EDGEWATER FALLS DR

2510 EDGEWATER FALLS DR, BRANDON, FL 33511

$230,000
Welcome to EDGEWATER AT LAKE BRANDON, a GATED COMMUNITY offering the perfect blend of
convenience, comfort, and MAINTENANCE FREE LIVING. This 3 BEDROOM, 2.5 BATH TOWNHOME
WITH A 1-CAR GARAGE features an inviting OPEN-CONCEPT FLOOR PLAN, PEACEFUL POND AND
CONSERVATION VIEWS, and a layout designed for both everyday living and entertaining.
Recent improvements include a NEW HVAC SYSTEM (2023), FRESH INTERIOR PAINT (2025), NEW
RANGE (2026), AND UPDATED BATHROOM LIGHT FIXTURES (2026), making this home truly
MOVE-IN READY.
The HOA helps simplify everyday living by including EXTERIOR MAINTENANCE, GROUNDS
MAINTENANCE, WATER, AND A COMMUNITY POOL, allowing you to spend more time enjoying
everything the neighborhood has to offer.
The functional kitchen offers ABUNDANT CABINETRY, A BREAKFAST BAR, AN EAT-IN DINING
AREA, AND GENEROUS COUNTER SPACE, all overlooking the spacious living room. Sliding glass doors
lead to the SCREENED LANAI, where you can relax and enjoy the tranquil POND AND CONSERVATION
VIEWS with no direct rear neighbors.
Upstairs, the generous primary suite provides a private retreat with an en-suite bathroom and ample closet
space, while two additional bedrooms offer flexibility for family, guests, or a home office.
Ideally located just minutes from I-75, SR 60, THE SELMON EXPRESSWAY, DOWNTOWN TAMPA,
SHOPPING, DINING, AND ENTERTAINMENT, this home offers an exceptional combination of location,
value, and lifestyle. Whether you're a first-time buyer, downsizing, or looking for a low-maintenance home in
one of Brandon's most convenient locations, this is an opportunity you won't want to miss.
3
beds

3
baths

1,473 Sq.Ft. LIVING AREA

1,640 Sq.Ft. lot

Michelle Guzman

Michelle Guzman

Features & Amenities

Interior

  • total bedrooms3
  • Total bathrooms3
  • full bathrooms2
  • half bathroom1
  • Laundry room Inside, Laundry Closet
  • Flooring Carpet, Ceramic Tile, Linoleum
  • APPLIANCES Dishwasher, Dryer, Microwave, Range, Refrigerator, Washer
  • other interior Features Ceiling Fans(s), Kitchen/Family Room Combo, Living Room/Dining Room Combo, Open Floorplan, Thermostat

Area & Lot

  • Status Sold
  • Date Sold August 13, 2026
  • Living Area1,473 Sq.Ft.
  • Total Area1,809 Sq.Ft.
  • Lot Area1,640 Sq.Ft.
  • MLS® IDTB8498623
  • TypeTownhouse
  • YEAR BUILT2006
  • NeighborhoodHillsborough County
  • Architecture StylesFlorida
  • View DescriptionTrees/Woods, Water
  • Elementary SchoolLamb Elementary
  • Middle SchoolGiunta Middle-HB
  • High SchoolSpoto High-HB

Exterior

  • STORIES2
  • Garage Space1.0
  • water SourcePublic
  • utilitiesBB/HS Internet Available, Cable Available, Electricity Connected, Phone Available, Public, Sewer Connected, Underground Utilities, Water Connected
  • roofShingle
  • lot featuresSidewalk, Paved
  • parkingDriveway
  • HEAT TYPECentral
  • AIR CONDITIONINGCentral Air
  • sewerPublic Sewer
  • SubstructureSlab
  • HOA AmenitiesGated, Maintenance, Pool
  • other exterior FeaturesSidewalk, Sliding Doors

Financial

  • Sales Price$230,000
  • Real Estate Tax $4,417/yr
  • HOA $415/mo
  • Zoning PD
View Virtual Tour

Hillsborough County

Explore

Follow Me on Instagram