2764 EMORY SOUND PL
Courtesy of BEYCOME OF FLORIDA LLC, Steven Koleno  Listing Contact: 844-239-2663 
Sold

2764 EMORY SOUND PL

2764 EMORY SOUND PL, BRANDON, FL 33510

$289,990
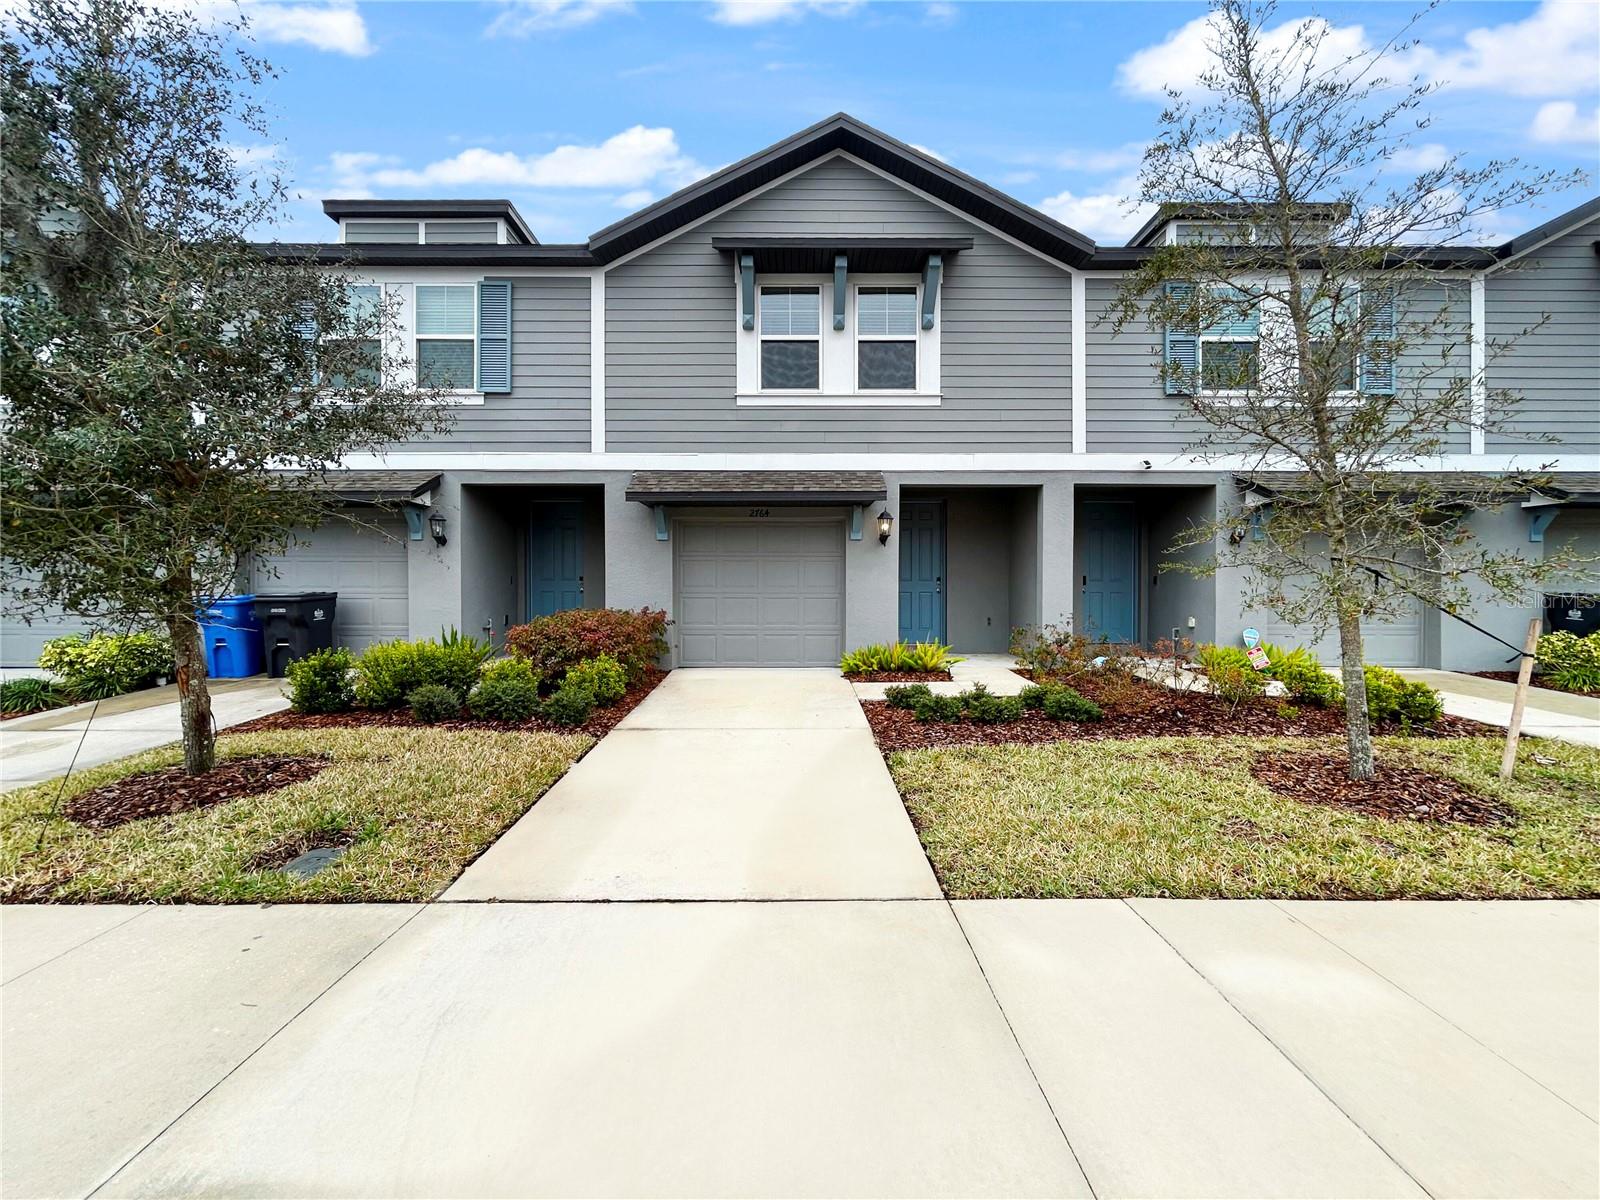
New home by Christmas/new year. Empty & Motivated sellers : Close BY January for benefit. Prime Brandon location! This energy-efficient Honeywell equipment home features 3 bedrooms, 2.5 baths, a large family room, loft, and oversized 1-car garage. Conveniently located near Interstates75 & 4 and Selmon Expressway, it is just minutes from Westfield Brandon Mall, AMC Theatres, restaurants, Topgolf, Ybor City, Citi office, Chase office, Downtown Tampa, and St Petersburg/Clearwater/Sarasota beaches.
The first floor boasts an open-concept kitchen with stainless steel appliances (refrigerator, dishwasher, electric range, microwave) overlooking the living area with a half bath. Upstairs, the primary suite includes an oversized walk-in closet, standing shower, and dual sinks. An open loft can be used for remote work and play area or recreation room. Additionally, there are 2 other bedrooms with a separate full bath and laundry room equipped with a washer and dryer. Attached one-car garage with one car driveway comes as standard.

Amenities: Advanced Thermostat, ENERGY STAR(r) Appliances, High Performance Air Filtration, Toilets, Indoor airPLUS Certification, Insulated Garage Doors, LED Lighting, Low-E Windows, M. Connected Home(tm) Automation Suite, MERV 13, Multispeed HVAC, Spray Foam Insulation, Water-Efficient Faucets, Garage Door, Door Sensor, Motion Detector,Video Door bell . Some photos have been virtually rendered.
3
beds

3
baths

1,525 Sq.Ft. LIVING AREA

1,650 Sq.Ft. lot

Michelle Guzman

Michelle Guzman

Features & Amenities

Interior

  • total bedrooms3
  • Total bathrooms3
  • full bathrooms2
  • half bathroom1
  • Laundry room Other
  • Flooring Carpet, Ceramic Tile
  • APPLIANCES Cooktop, Dishwasher, Disposal, Dryer, Electric Water Heater, Microwave, Refrigerator, Washer
  • other interior Features High Ceilings, Living Room/Dining Room Combo, Open Floorplan, Primary Bedroom Upstairs, Smart Home, Stone Counters, Thermostat, Walk-In Closet(s), Window Treatments

Area & Lot

  • Status Sold
  • Date Sold April 27, 2026
  • Living Area1,525 Sq.Ft.
  • Total Area1,525 Sq.Ft.
  • Lot Area1,650 Sq.Ft.
  • MLS® IDO6365912
  • TypeTownhouse
  • YEAR BUILT2022
  • NeighborhoodHillsborough County

Exterior

  • STORIES1
  • Garage Space1.0
  • water SourcePublic
  • utilitiesCable Available, Electricity Connected, Fire Hydrant, Phone Available, Sewer Connected, Sprinkler Recycled, Water Connected
  • roofShingle
  • HEAT TYPEElectric
  • AIR CONDITIONINGCentral Air
  • sewerPublic Sewer
  • SubstructureSlab
  • other exterior FeaturesSidewalk, Sliding Doors

Financial

  • Sales Price$289,990
  • Real Estate Tax $4,467/yr
  • HOA $247/mo
  • Zoning PD

Hillsborough County

Explore

Follow Me on Instagram