Leave a Message

Thank you for your message. We will be in touch with you shortly.

Explore Our Properties
30305 SOUTHWELL LN
30305 SOUTHWELL LN
30305 SOUTHWELL LN
30305 SOUTHWELL LN
30305 SOUTHWELL LN
30305 SOUTHWELL LN
30305 SOUTHWELL LN
30305 SOUTHWELL LN
30305 SOUTHWELL LN
30305 SOUTHWELL LN
30305 SOUTHWELL LN
30305 SOUTHWELL LN
30305 SOUTHWELL LN
30305 SOUTHWELL LN
30305 SOUTHWELL LN
30305 SOUTHWELL LN
30305 SOUTHWELL LN
30305 SOUTHWELL LN
30305 SOUTHWELL LN
30305 SOUTHWELL LN
30305 SOUTHWELL LN
30305 SOUTHWELL LN
30305 SOUTHWELL LN
30305 SOUTHWELL LN
30305 SOUTHWELL LN
30305 SOUTHWELL LN
30305 SOUTHWELL LN
30305 SOUTHWELL LN
30305 SOUTHWELL LN
30305 SOUTHWELL LN
30305 SOUTHWELL LN
30305 SOUTHWELL LN
30305 SOUTHWELL LN
30305 SOUTHWELL LN
30305 SOUTHWELL LN
30305 SOUTHWELL LN
30305 SOUTHWELL LN
30305 SOUTHWELL LN
30305 SOUTHWELL LN
30305 SOUTHWELL LN
30305 SOUTHWELL LN
30305 SOUTHWELL LN
30305 SOUTHWELL LN
30305 SOUTHWELL LN
30305 SOUTHWELL LN
30305 SOUTHWELL LN
30305 SOUTHWELL LN
30305 SOUTHWELL LN
SEE ALL PHOTOS
30305 SOUTHWELL LN
30305 SOUTHWELL LN
30305 SOUTHWELL LN
30305 SOUTHWELL LN
30305 SOUTHWELL LN
30305 SOUTHWELL LN
30305 SOUTHWELL LN
30305 SOUTHWELL LN
30305 SOUTHWELL LN
30305 SOUTHWELL LN
30305 SOUTHWELL LN
30305 SOUTHWELL LN
30305 SOUTHWELL LN
30305 SOUTHWELL LN
30305 SOUTHWELL LN
30305 SOUTHWELL LN
30305 SOUTHWELL LN
30305 SOUTHWELL LN
30305 SOUTHWELL LN
30305 SOUTHWELL LN
30305 SOUTHWELL LN
30305 SOUTHWELL LN
30305 SOUTHWELL LN
30305 SOUTHWELL LN
30305 SOUTHWELL LN
30305 SOUTHWELL LN
30305 SOUTHWELL LN
30305 SOUTHWELL LN
30305 SOUTHWELL LN
30305 SOUTHWELL LN
30305 SOUTHWELL LN
30305 SOUTHWELL LN
30305 SOUTHWELL LN
30305 SOUTHWELL LN
30305 SOUTHWELL LN
30305 SOUTHWELL LN
30305 SOUTHWELL LN
30305 SOUTHWELL LN
30305 SOUTHWELL LN
30305 SOUTHWELL LN
30305 SOUTHWELL LN
30305 SOUTHWELL LN
30305 SOUTHWELL LN
30305 SOUTHWELL LN
30305 SOUTHWELL LN
30305 SOUTHWELL LN
30305 SOUTHWELL LN
30305 SOUTHWELL LN
Courtesy of COLDWELL BANKER AQUATERRA REALTY, Chelsea Rose  Listing Contact: 813-780-7500 
For Sale

30305 SOUTHWELL LN

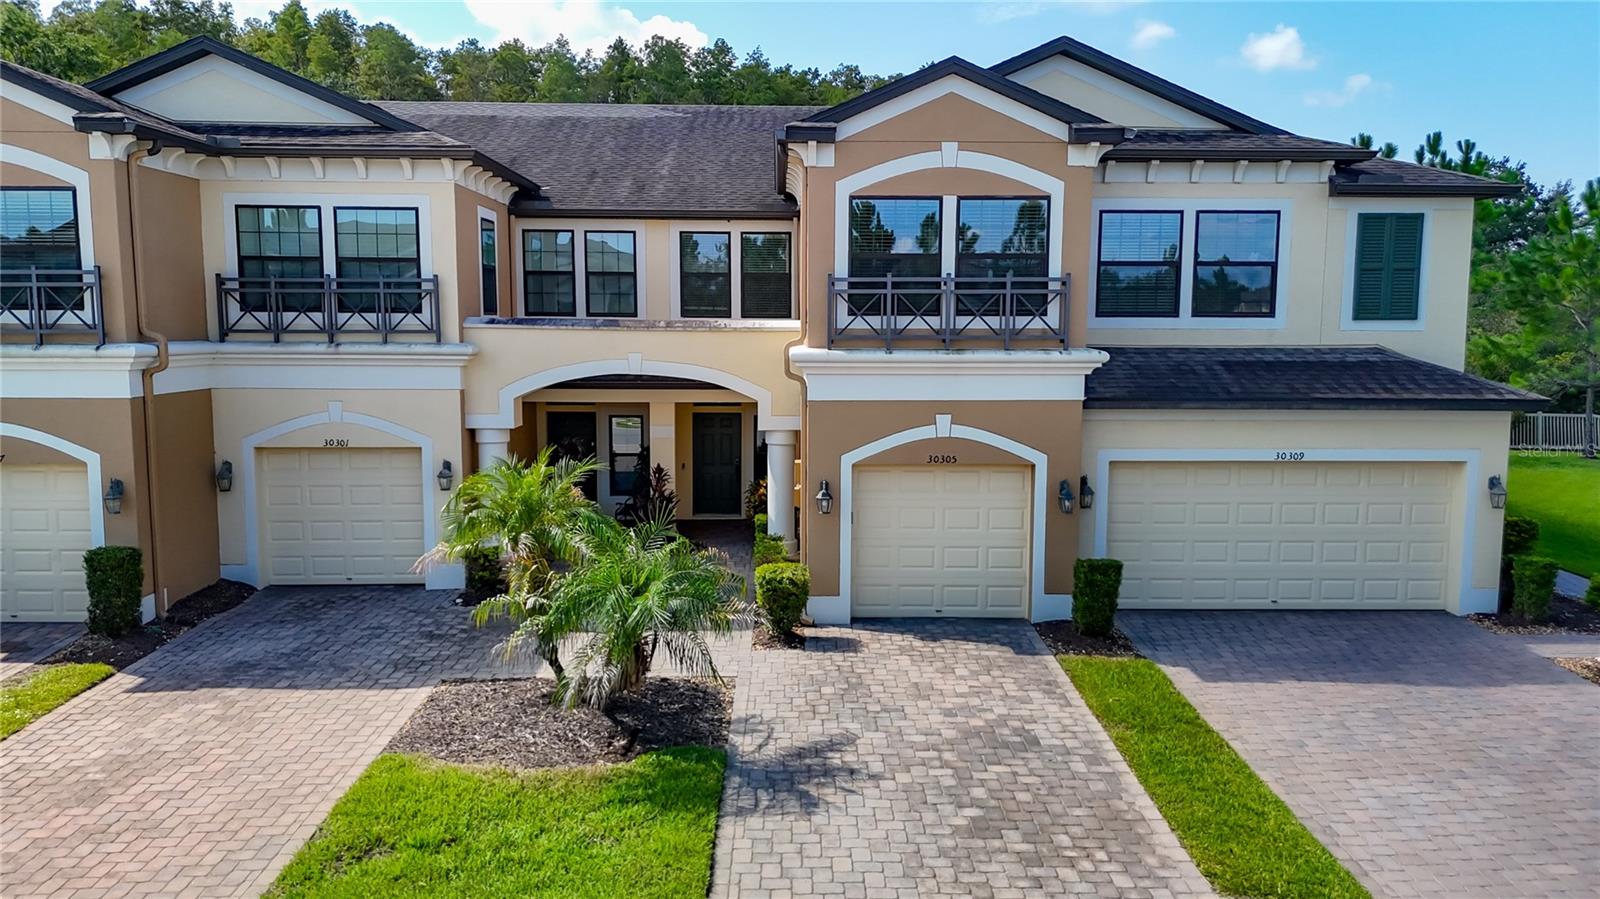
30305 SOUTHWELL LN, WESLEY CHAPEL, FL 33543

$329,500
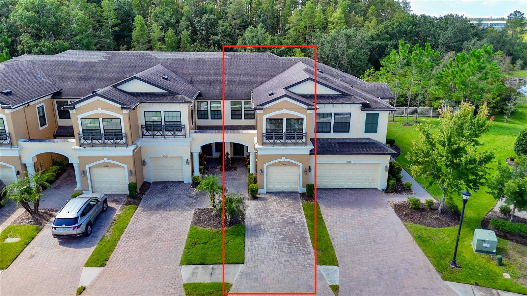
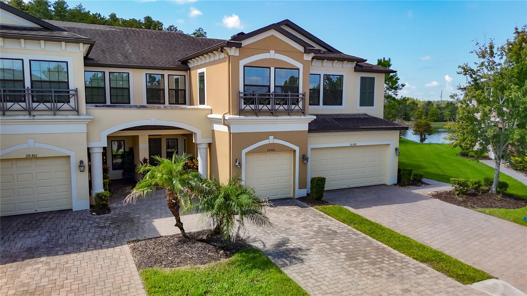
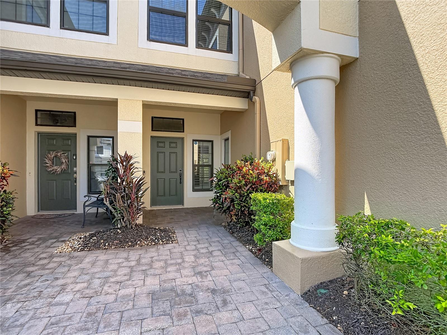
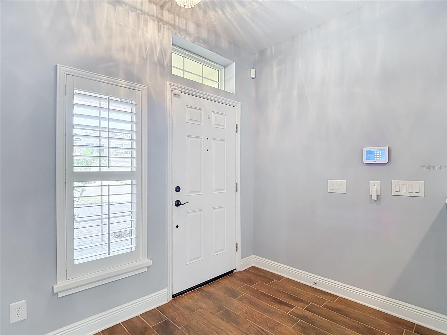
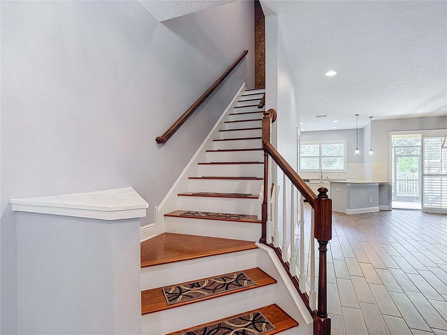
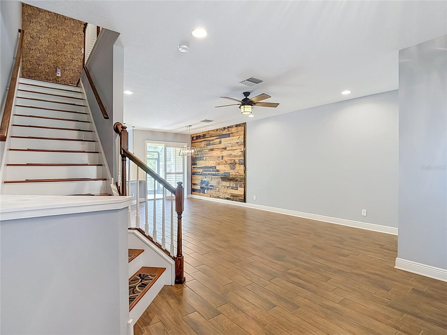
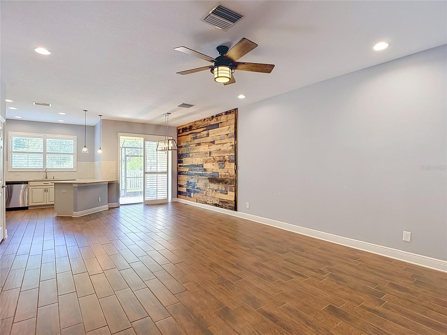
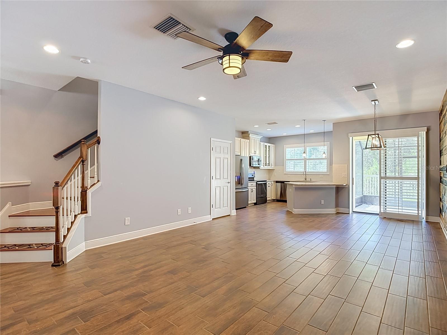
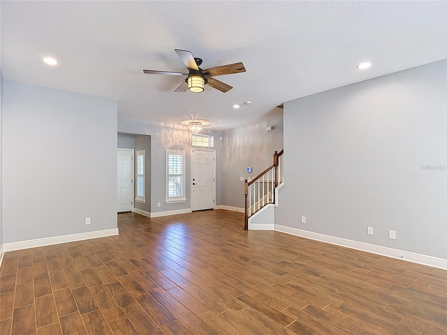
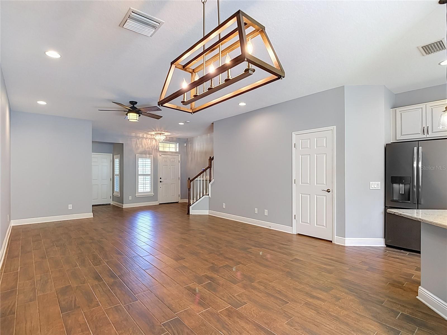
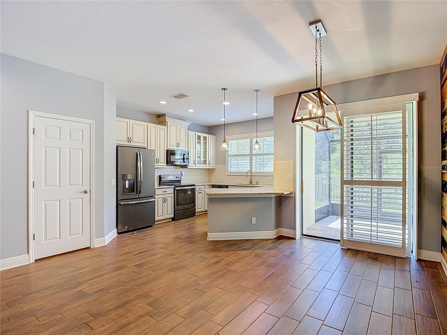
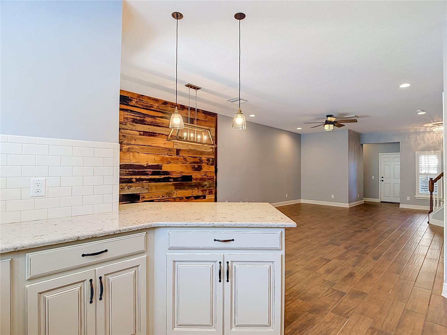
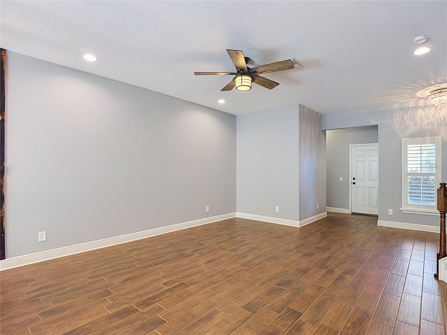
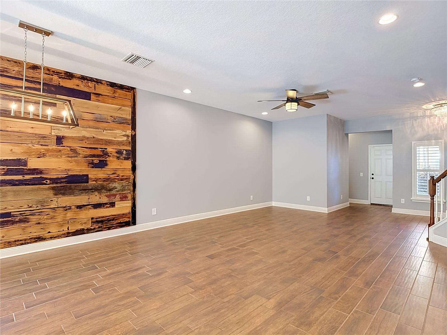
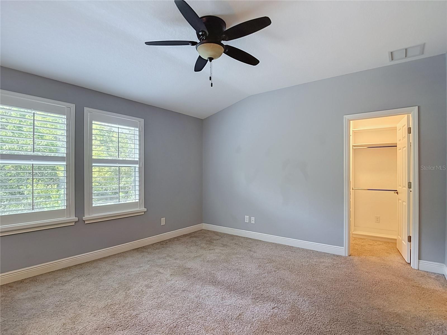
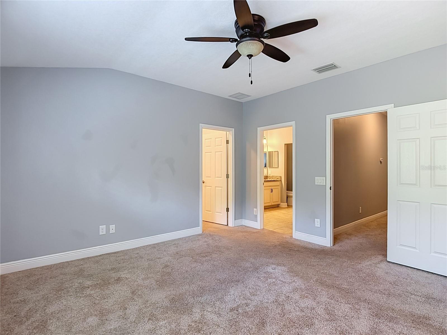
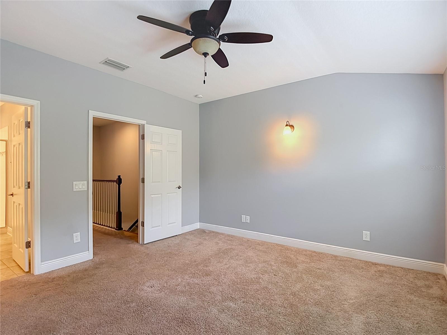
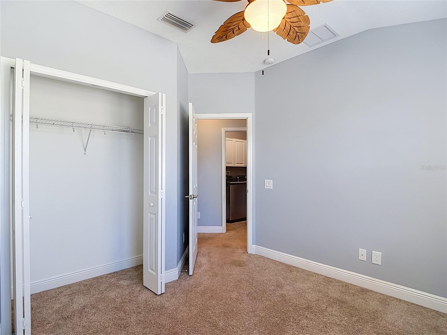
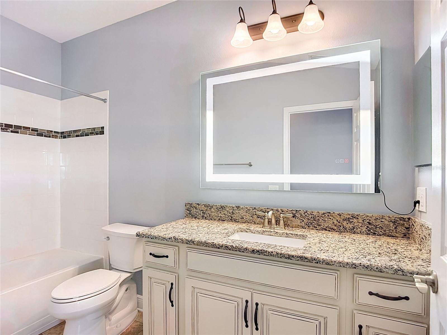
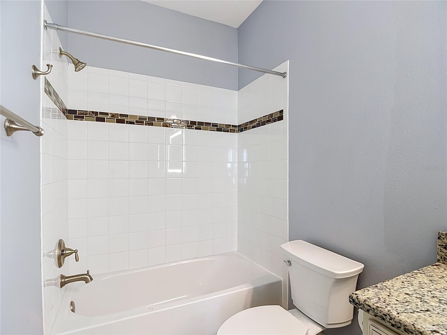
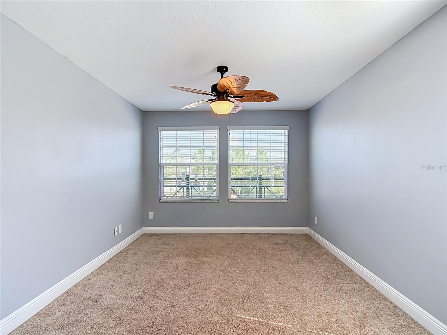
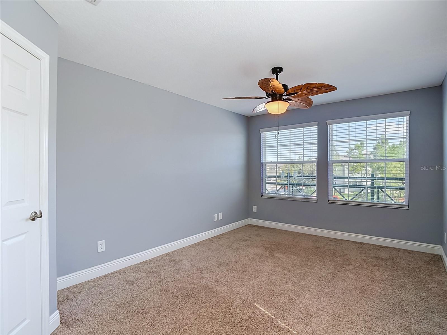
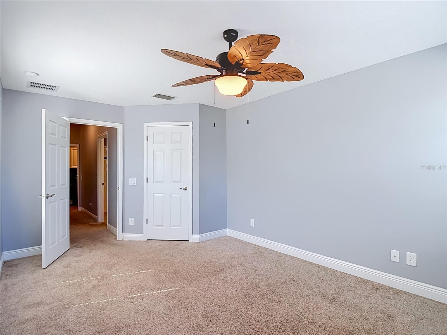
Welcome home to this beautifully maintained 3-bedroom, 2.5-bath townhome in the gated, low-maintenance community of Windermere Estates at Wiregrass Ranch. With 1,853 square feet of thoughtfully designed living space, this home offers soaring ceilings, an open-concept great room, and tile flooring throughout the main level.

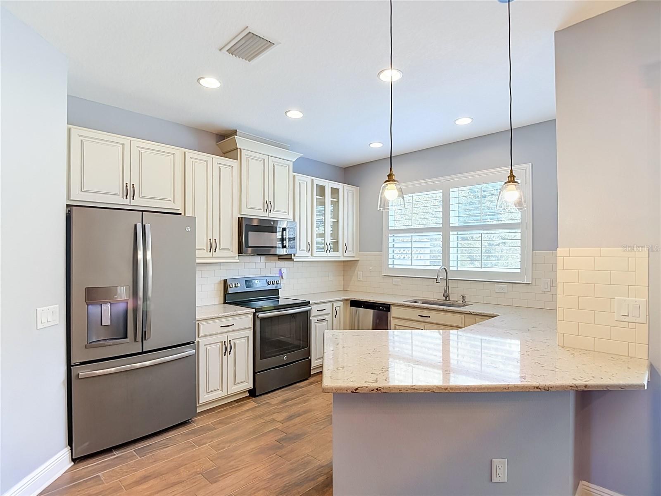
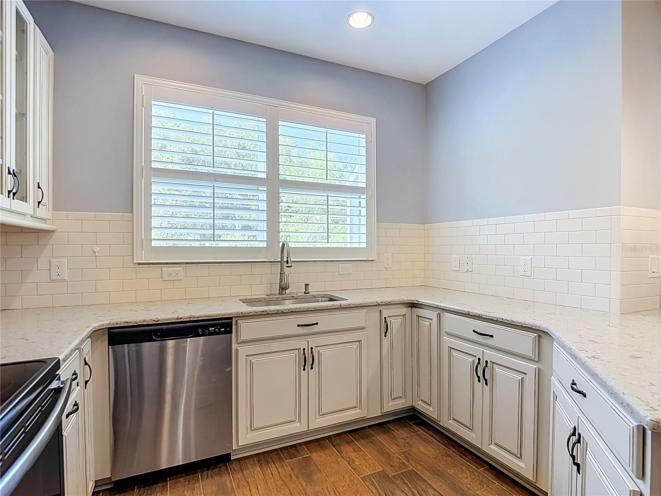
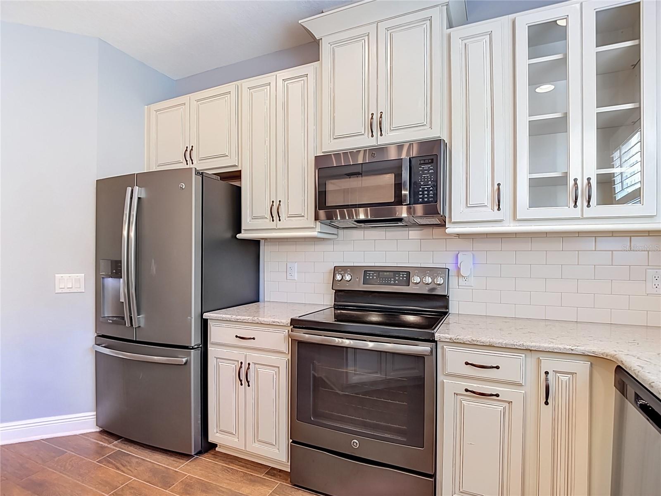
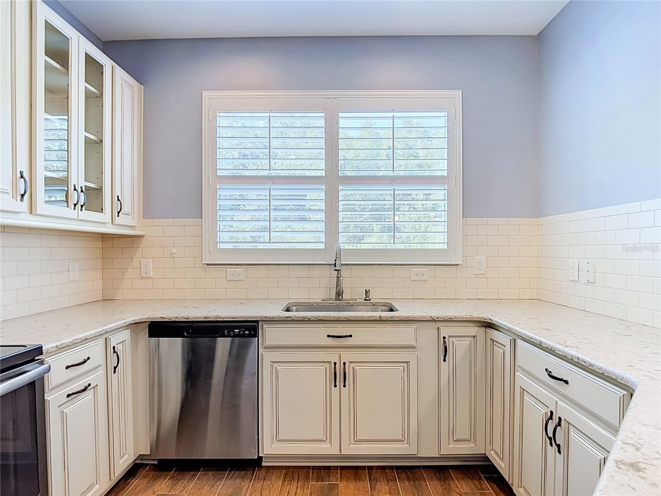
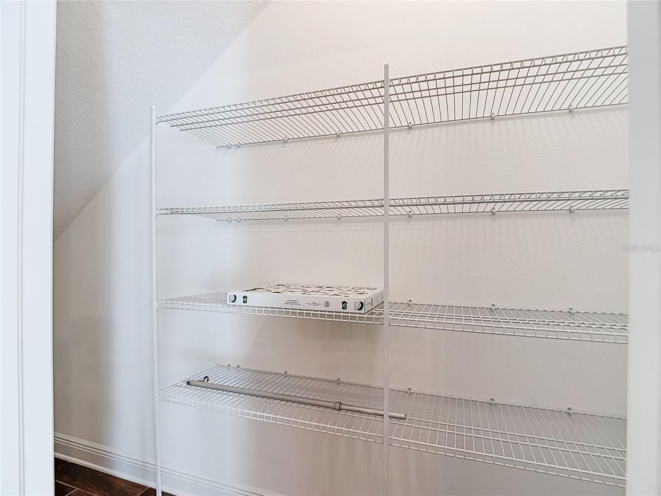
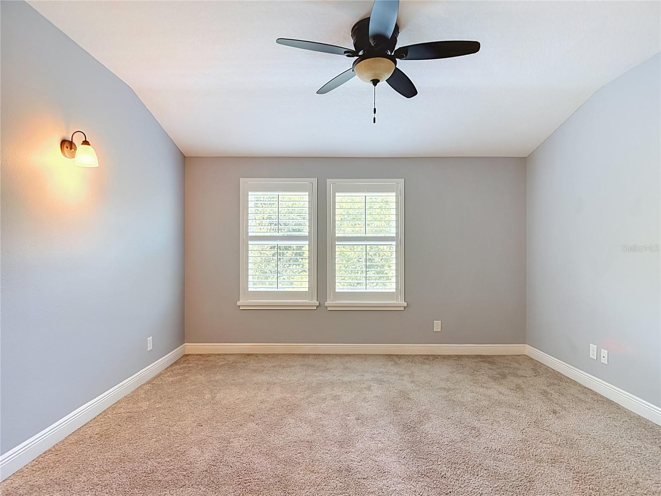
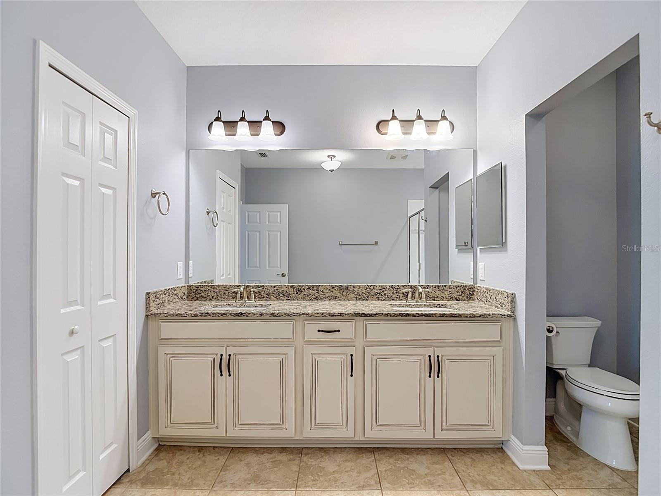
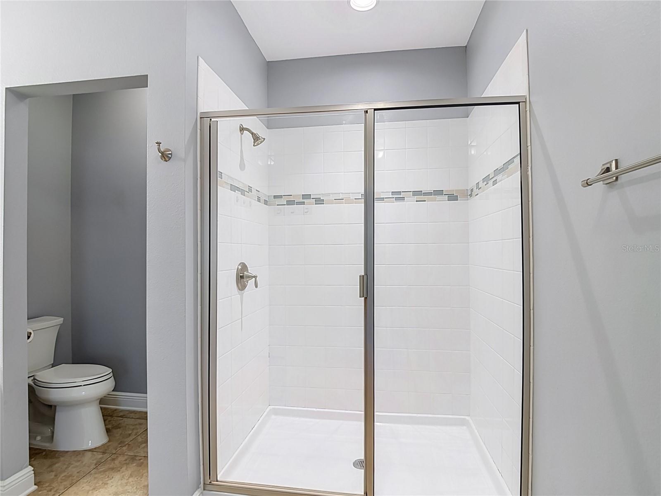
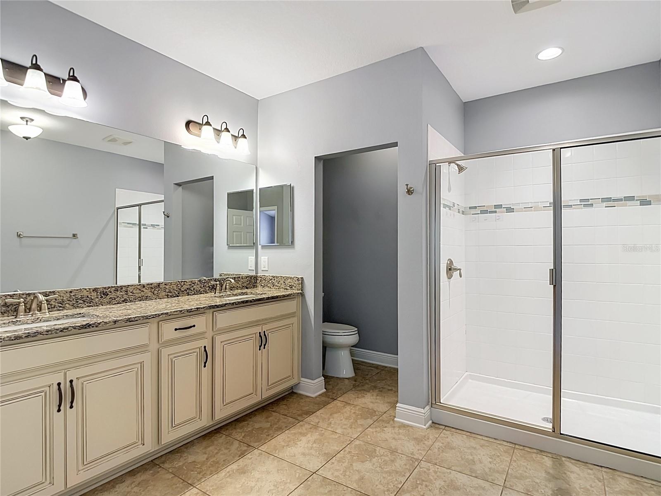
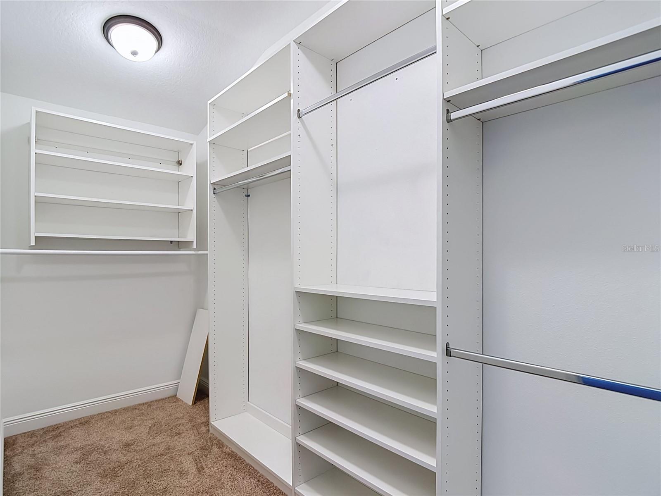
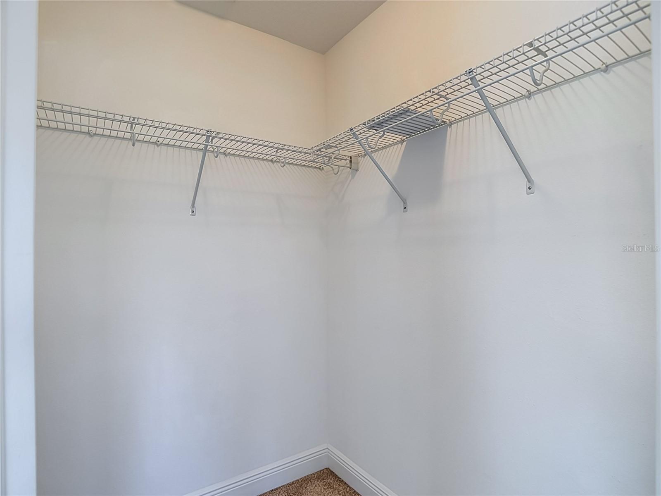
The kitchen is a standout -- stone countertops, a breakfast bar, and a spacious walk-in pantry make it as functional as it is stylish. Upstairs, the primary suite features dual sinks, a walk-in closet, and an en-suite bath for a private retreat at the end of the day.

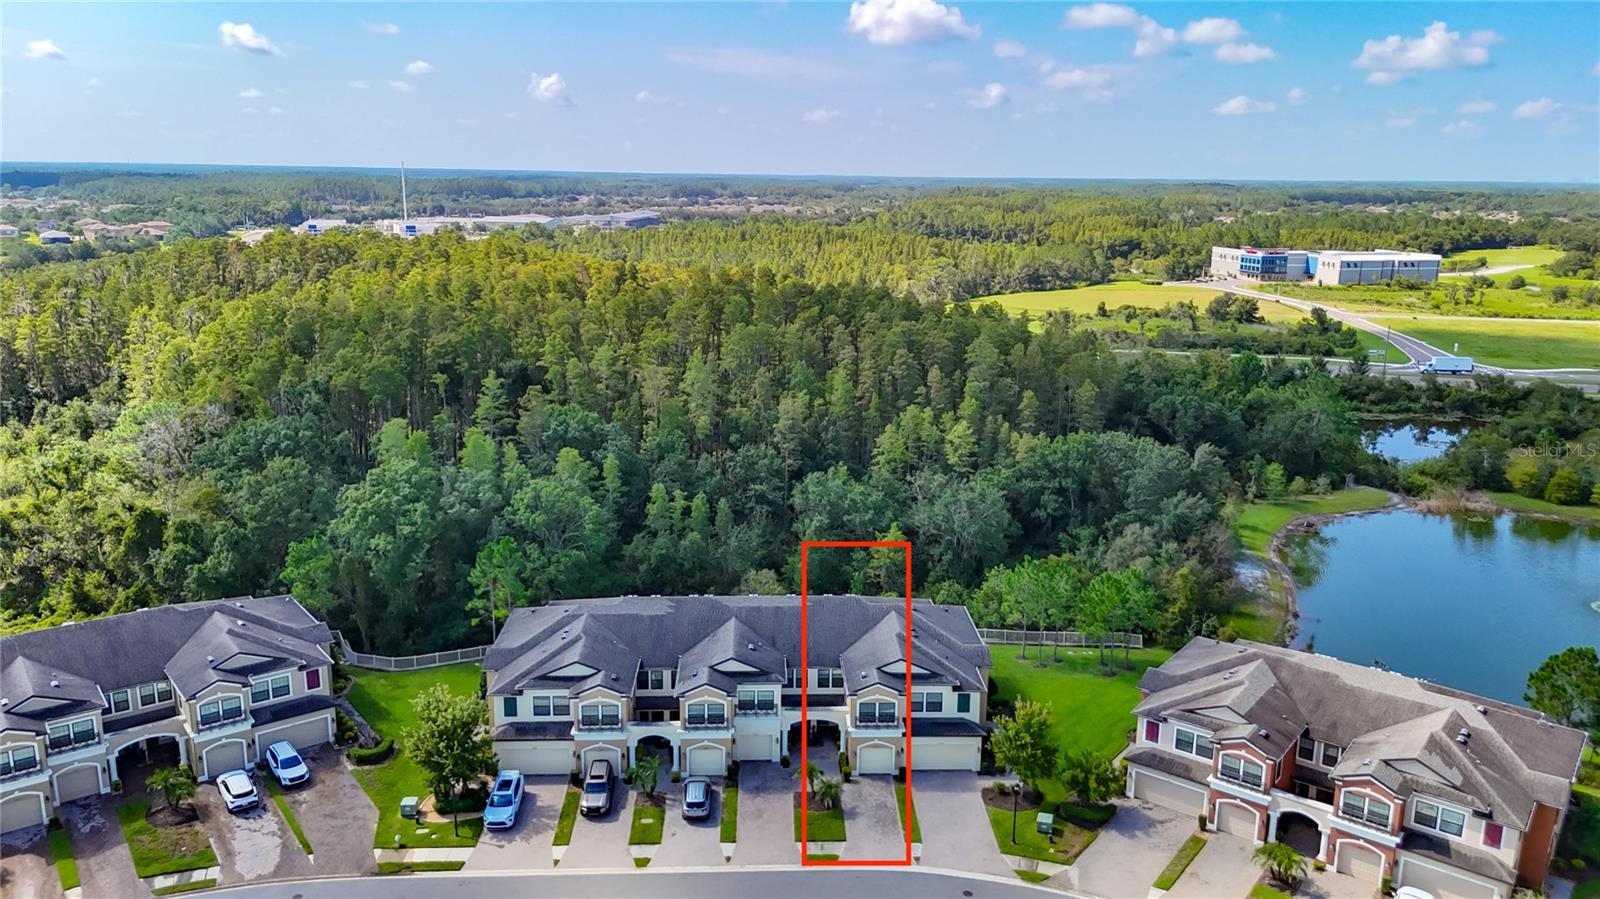
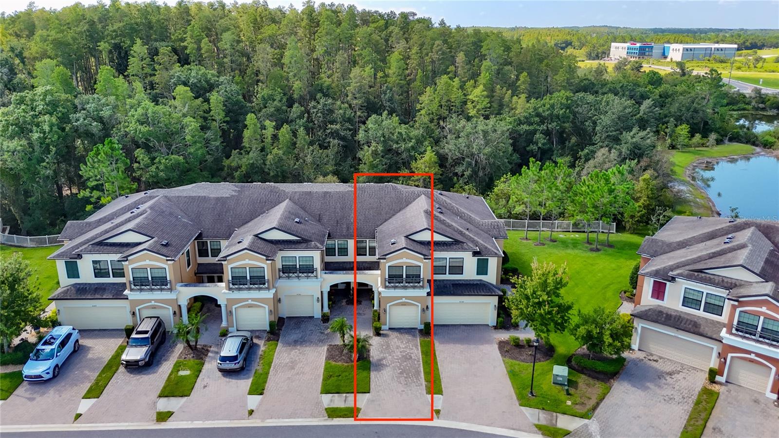
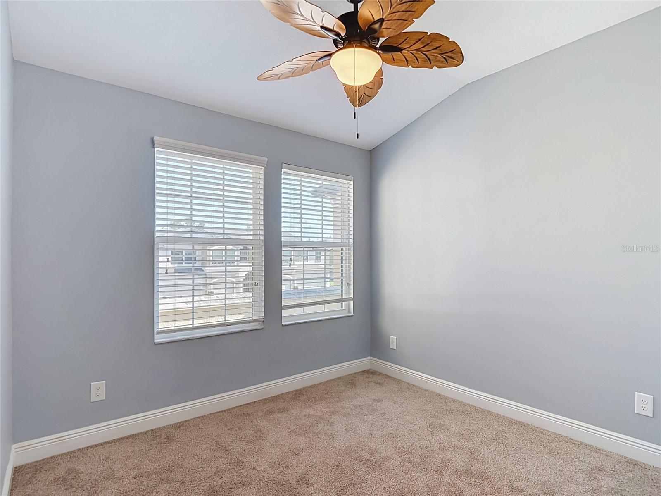
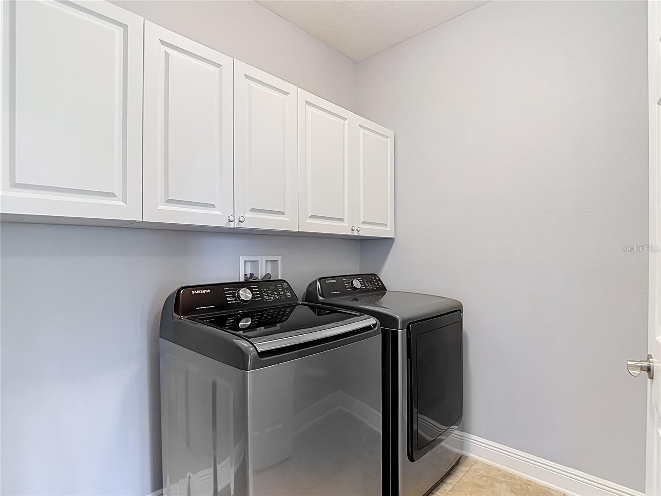
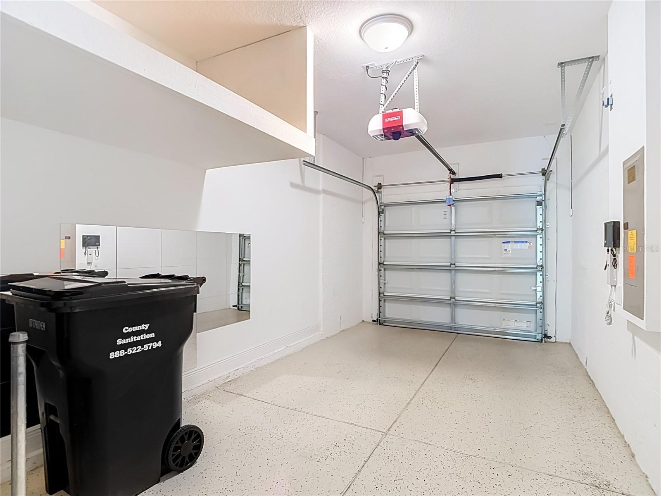
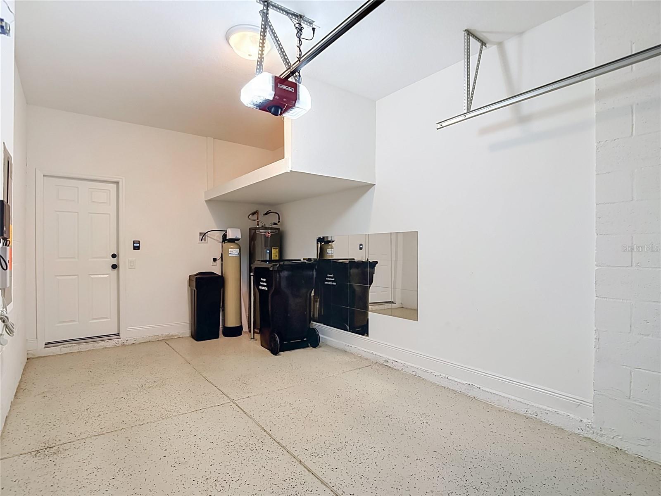
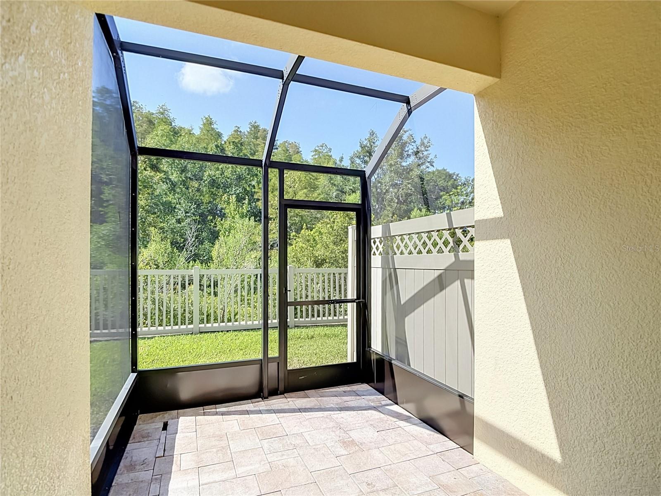
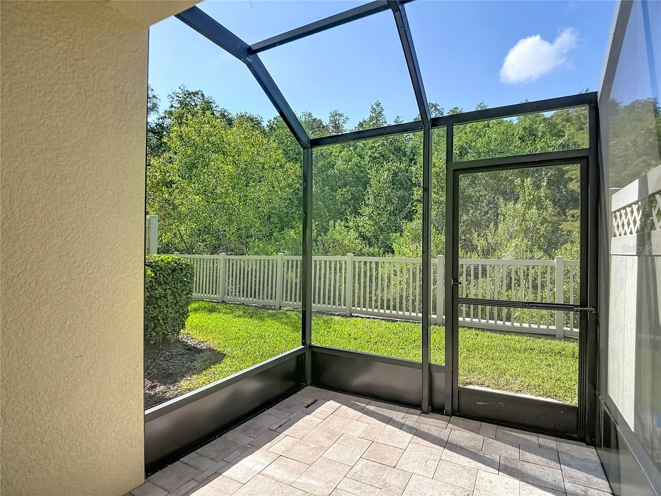
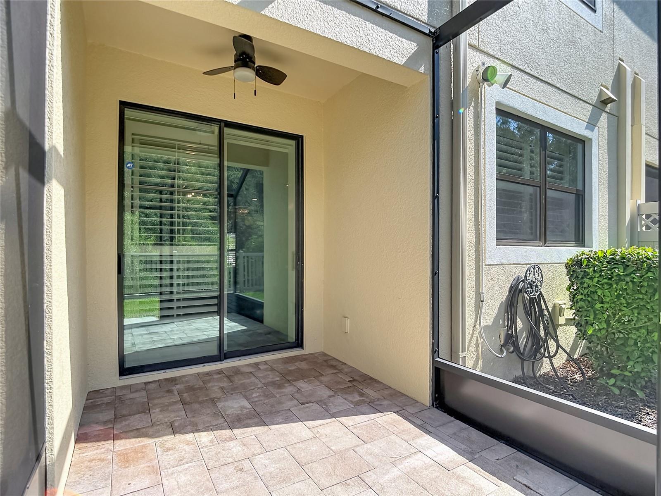
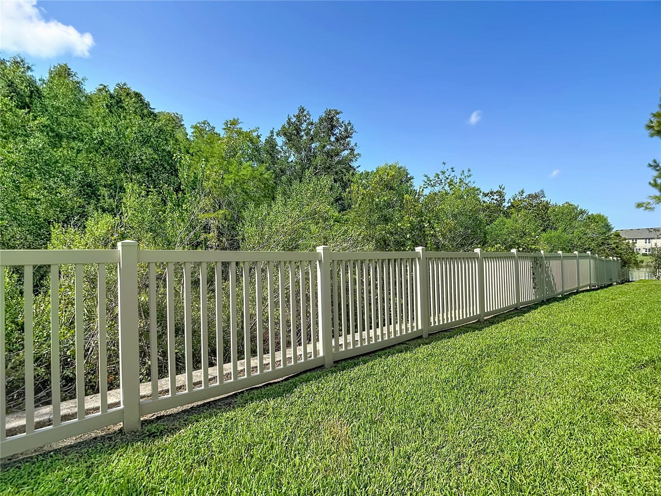
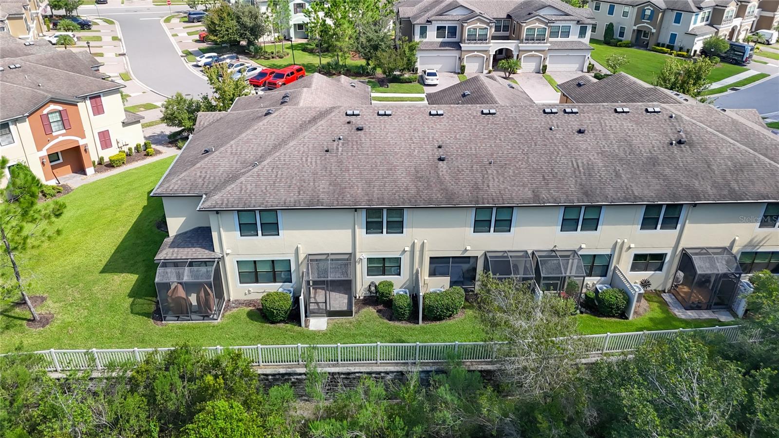
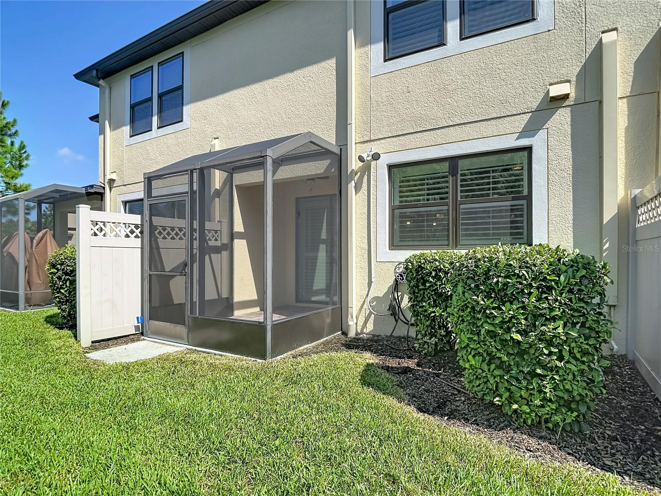
Recent upgrades add real value and peace of mind: plantation shutters throughout, garage built-in storage, newer water heater, dishwasher, microwave, washer/dryer, water softener, updated ceiling fans and smoke alarms, and fresh paint in select rooms. Step outside to a covered, screened lanai backing up to a conservation lot -- the perfect private spot to unwind.

Residents enjoy resort-style community amenities, including a pool and a community mailbox -- all just steps from home. Zoned for Wiregrass Elementary, John Long Middle, and Wiregrass Ranch High School, and minutes from Wiregrass Mall, Tampa Premium Outlets, dining, and I-275 for an easy commute anywhere in the Tampa Bay area.

Don't miss this move-in-ready gem in one of Wesley Chapel's most desirable communities -- schedule your private showing today!

3
beds

3
baths

1,853 Sq.Ft. LIVING AREA

2,032 Sq.Ft. lot

Chelsea Rose

Chelsea Rose

Features & Amenities

Interior

  • total bedrooms3
  • Total bathrooms3
  • full bathrooms2
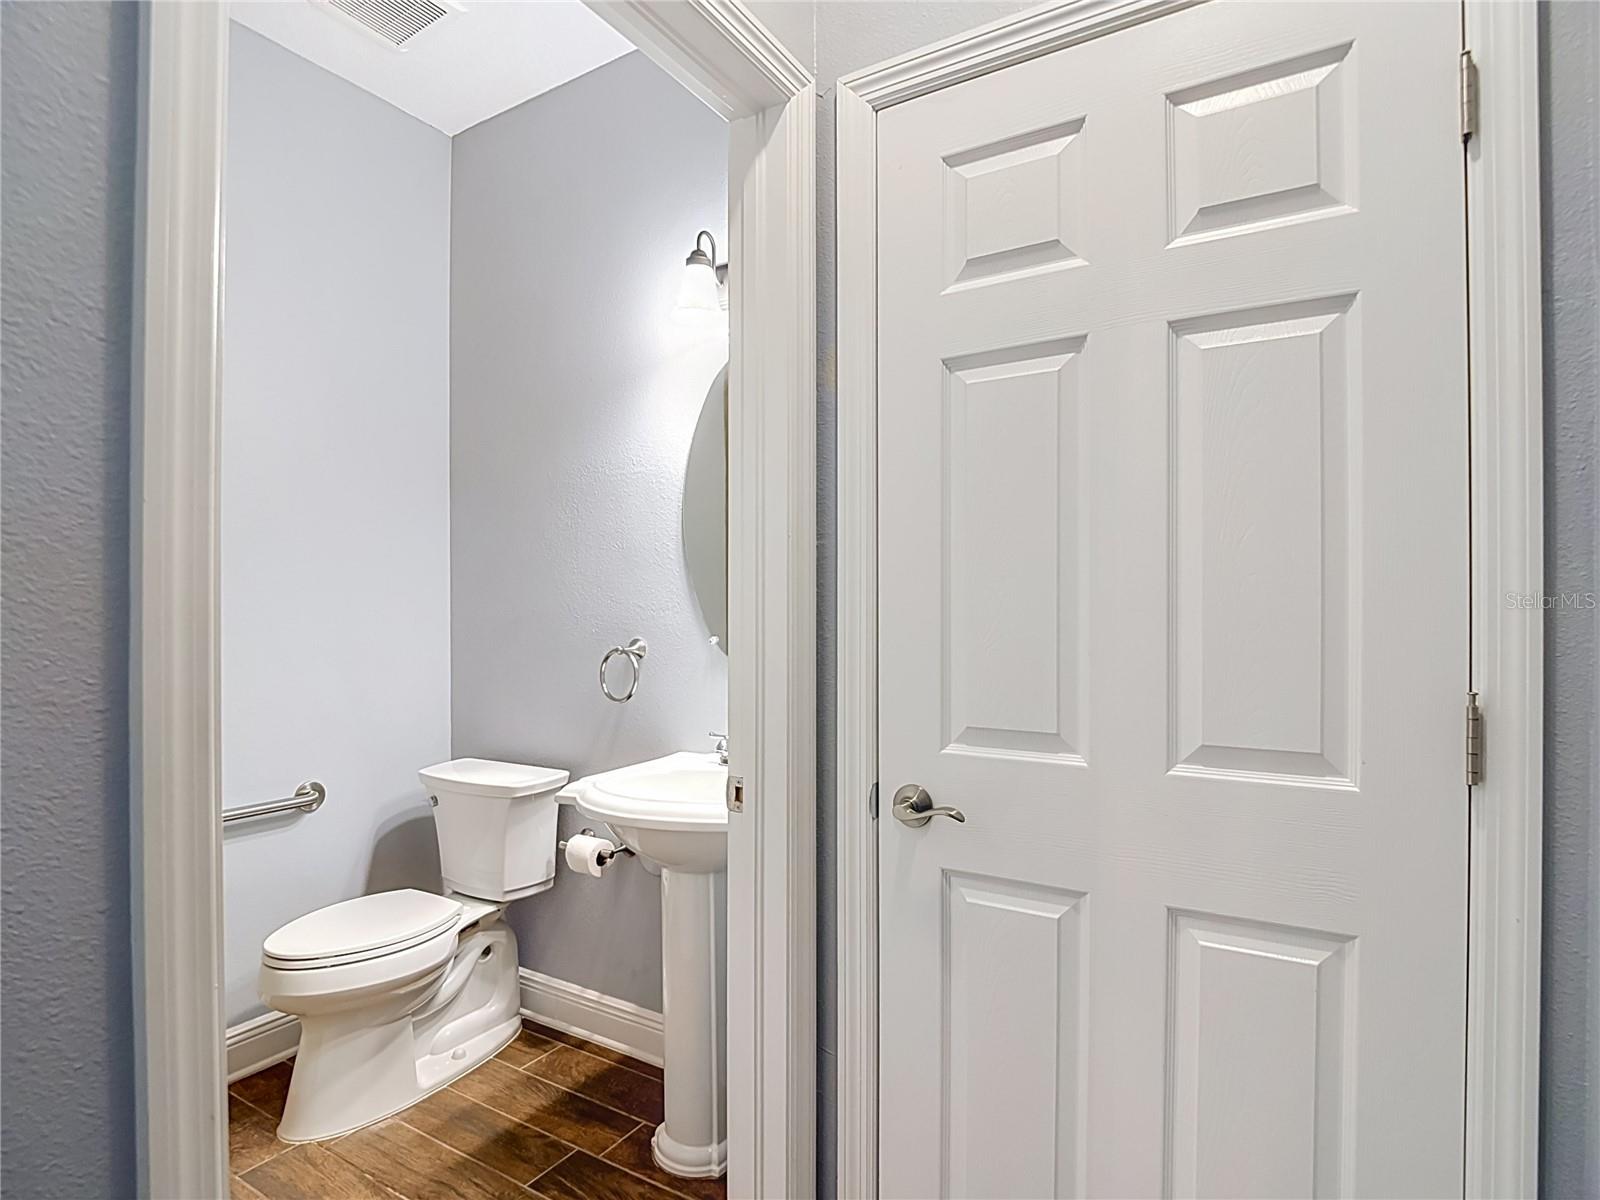
  • half bathroom1
  • Laundry room Inside, Laundry Room
  • Flooring Carpet, Tile
  • APPLIANCES Built-In Oven, Cooktop, Dishwasher, Disposal, Dryer, Microwave, Refrigerator, Washer, Water Softener
  • other interior Features Ceiling Fans(s), High Ceilings, Kitchen/Family Room Combo, Living Room/Dining Room Combo, Open Floorplan, Primary Bedroom Upstairs, Stone Counters, Thermostat, Walk-In Closet(s), Window Treatments

Area & Lot

  • Status For Sale
  • Living Area1,853 Sq.Ft.
  • Total Area2,184 Sq.Ft.
  • Lot Area2,032 Sq.Ft.
  • MLS® IDTB8539730
  • TypeTownhouse
  • YEAR BUILT2017
  • NeighborhoodWesley Chapel
  • View DescriptionTrees/Woods
  • Elementary SchoolDouble Branch Elementary
  • Middle SchoolJohn Long Middle-PO
  • High SchoolWiregrass Ranch High-PO

Exterior

  • STORIES2
  • Garage Space1.0
  • water SourceNone
  • utilitiesElectricity Available, Sewer Connected, Water Connected
  • roofShingle
  • lot featuresConservation Area, In County, Landscaped, Sidewalk, Paved
  • HEAT TYPECentral
  • AIR CONDITIONINGCentral Air
  • sewerPublic Sewer
  • SubstructureSlab
  • other exterior FeaturesSidewalk, Sliding Doors

Financial

  • Sales Price$329,500
  • Real Estate Tax $6,278/yr
  • HOA $332/mo
  • Zoning MPUD
View Virtual Tour
image

Schedule a Showing

We would love to show you our beautiful property. Please select your preferred date and time below. An agent will be in touch shortly to confirm your appointment.

Schedule a Showing

We would love to show you our beautiful property. Please select your preferred date and time below. An agent will be in touch shortly to confirm your appointment.

Thank you for your interest in 30305 SOUTHWELL LN, WESLEY CHAPEL, FL 33543. We are reviewing your request and will be in touch shortly!

Mortgage Calculator

Estimate your monthly mortgage payment, including the principal and interest, property taxes, and HOA. Adjust the values to generate a more accurate rate.
All estimates are provided for informational purposes only. Actual amounts may vary.
$0,000 Your Payment 20 15 65
$0,000 Your Payment

Wesley Chapel

Discover communities, lifestyles, and new construction opportunities.

Explore

Follow Me on Instagram