Leave a Message

Thank you for your message. We will be in touch with you shortly.

Explore Our Properties
6136 BRADFORD WOODS DR
SEE ALL PHOTOS
6136 BRADFORD WOODS DR
Courtesy of COLDWELL BANKER AQUATERRA REALTY
For Sale

6136 BRADFORD WOODS DR

6136 BRADFORD WOODS DR, ZEPHYRHILLS, FL 33542

$420,000
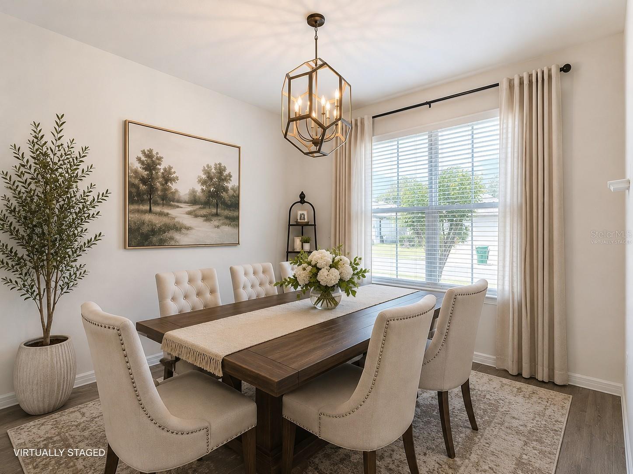
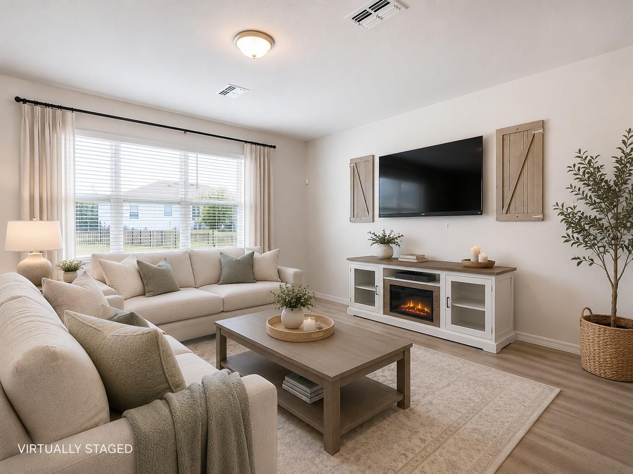
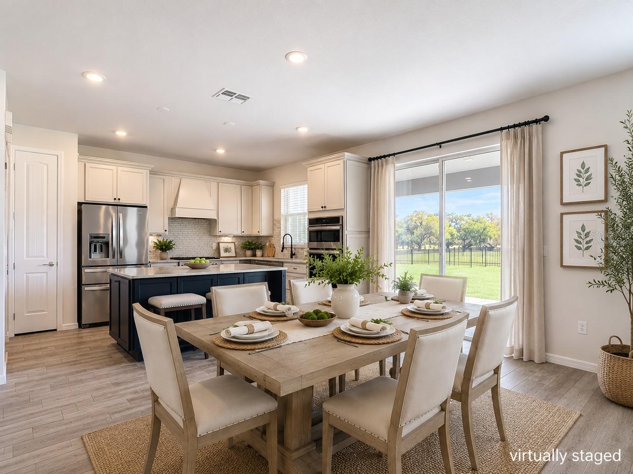
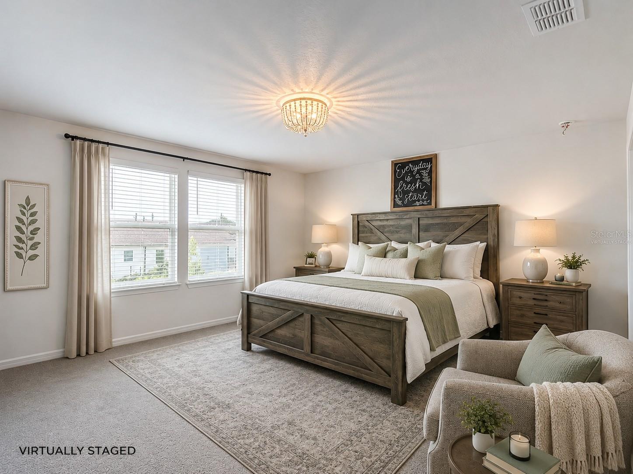
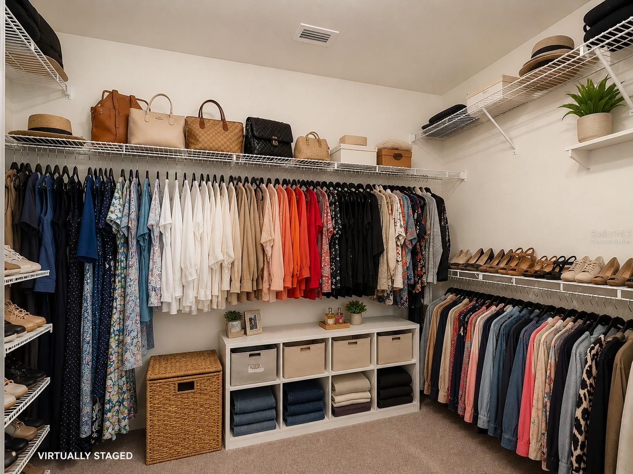
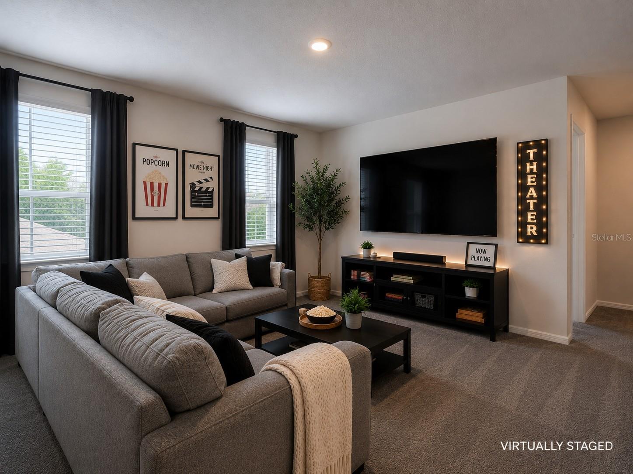
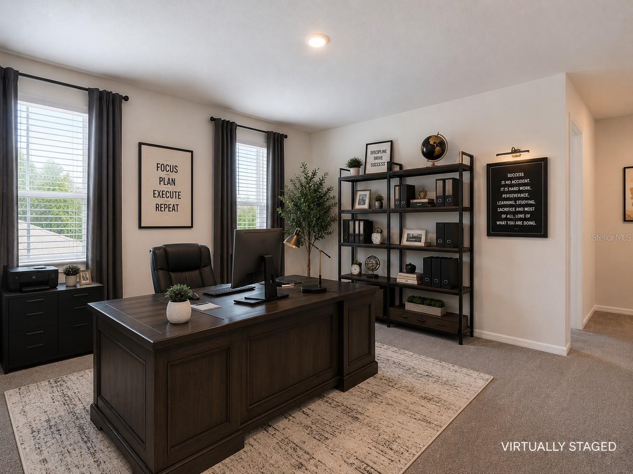
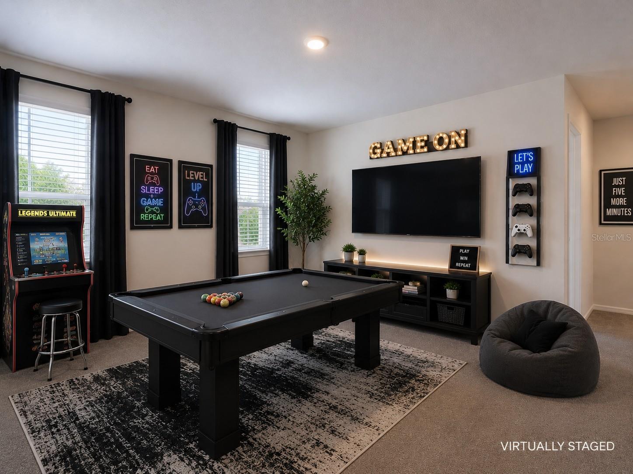
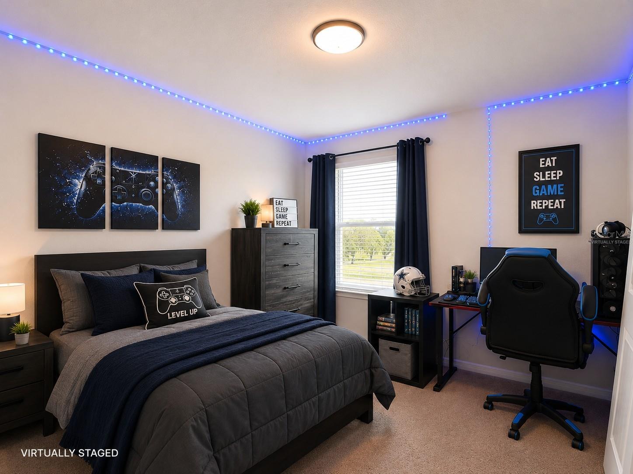
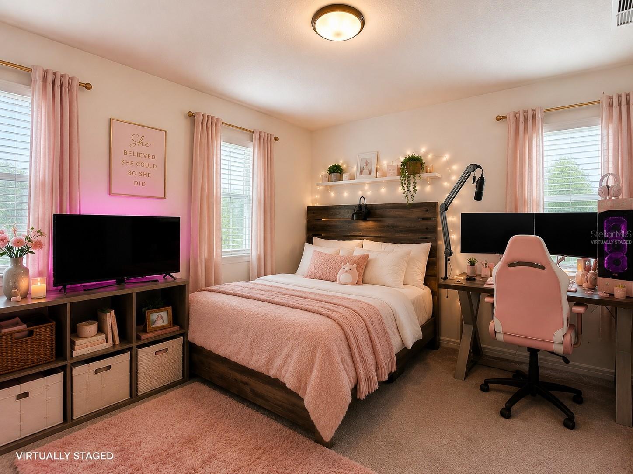
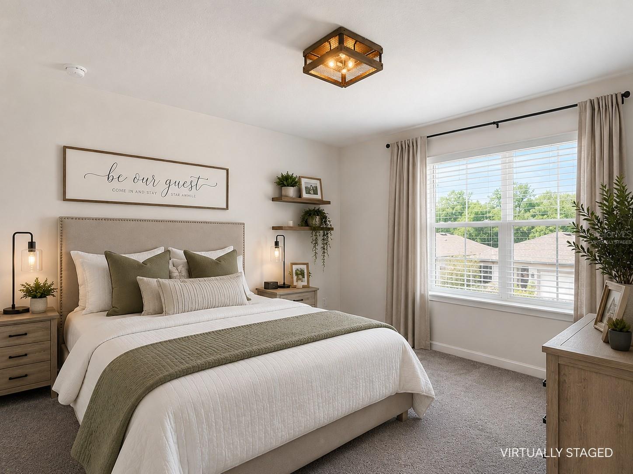
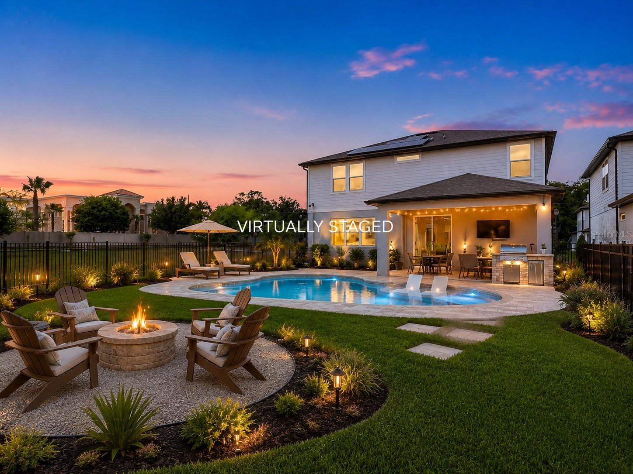
Virtually Staged. Luxury Living Meets Everyday Comfort in Oaks of Pasco!

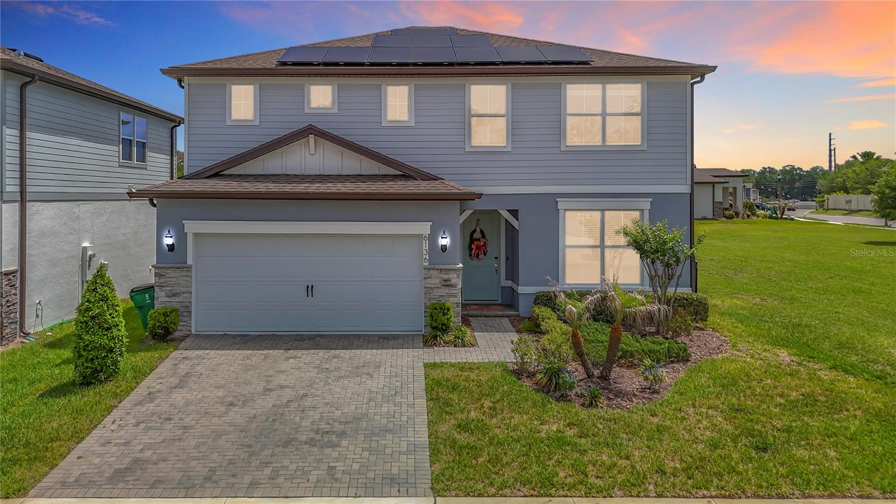
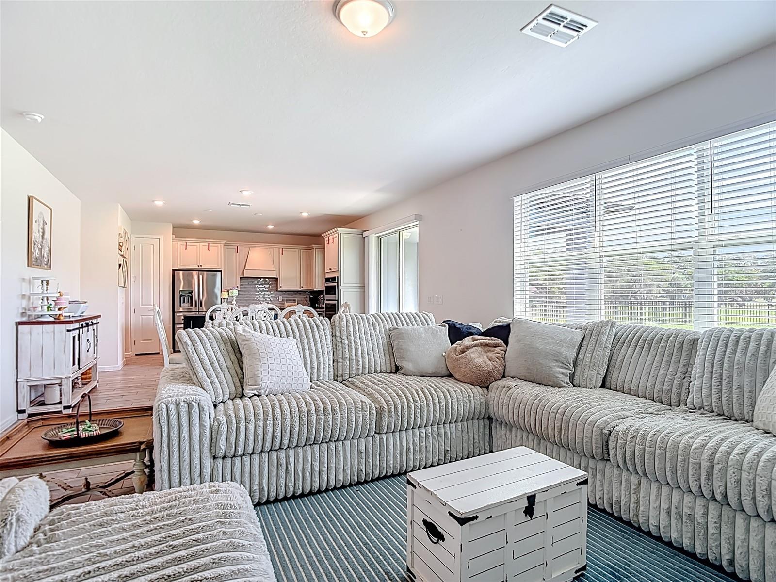
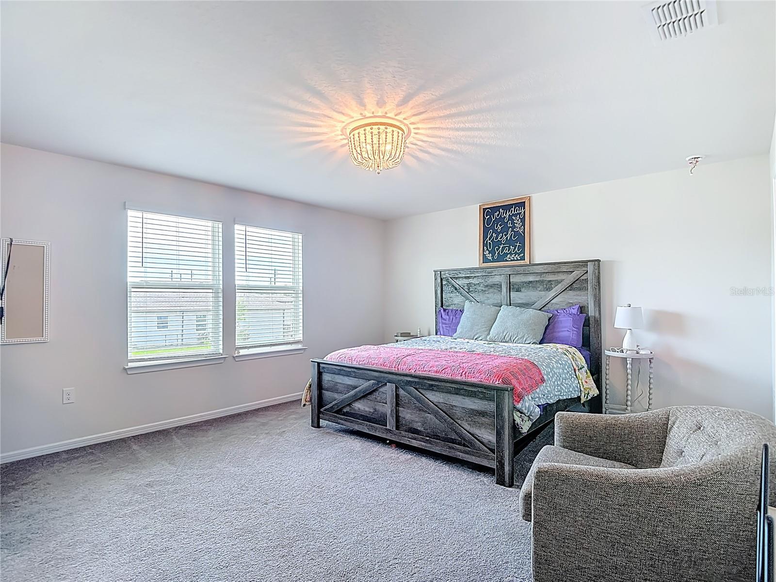
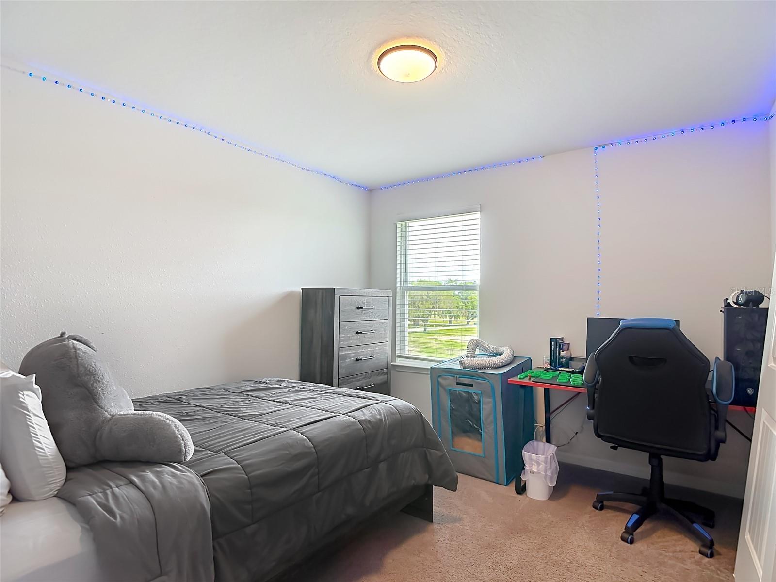
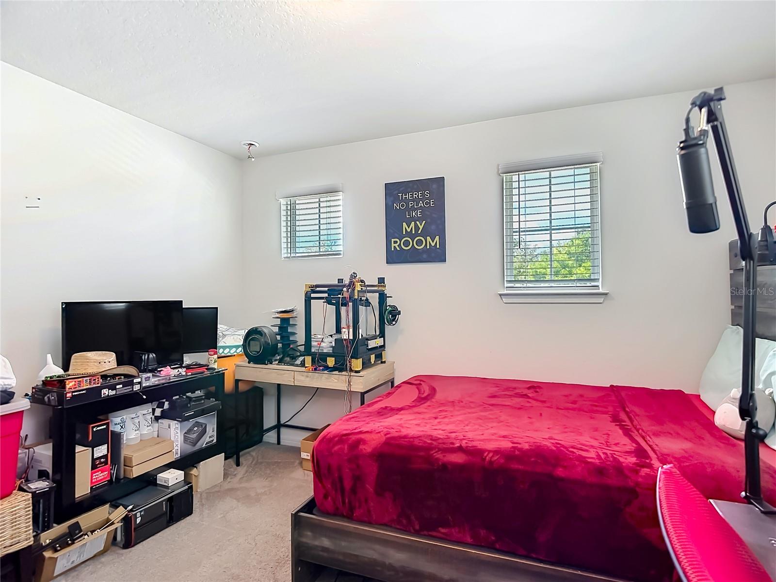
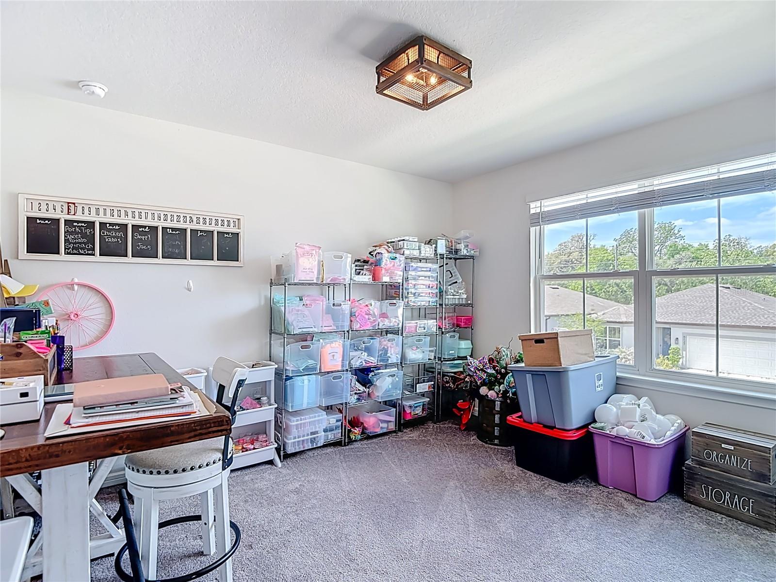
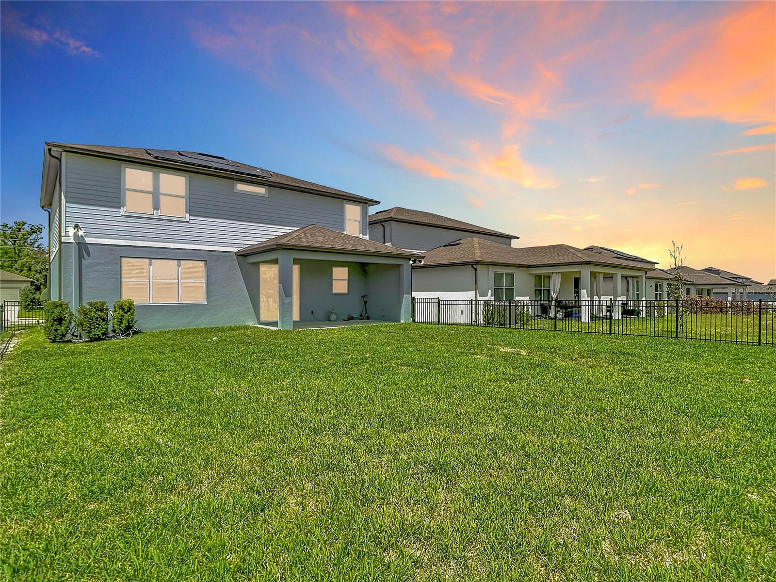
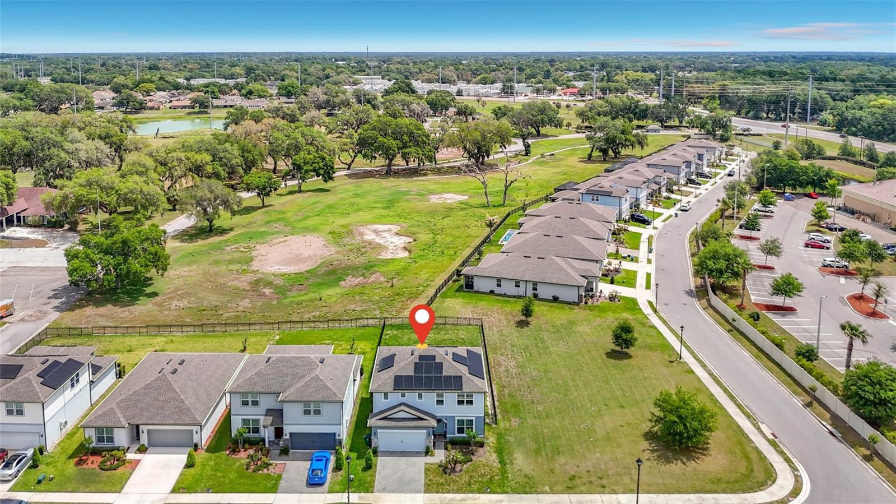
Welcome to the home you've been waiting for--where modern elegance, thoughtful upgrades, and exceptional outdoor living come together in one stunning package. This beautifully designed 4-bedroom, 2.5-bath residence offers 2,385 square feet of stylish living space, perfectly positioned on a desirable corner homesite with no rear neighbors and peaceful golf course views.

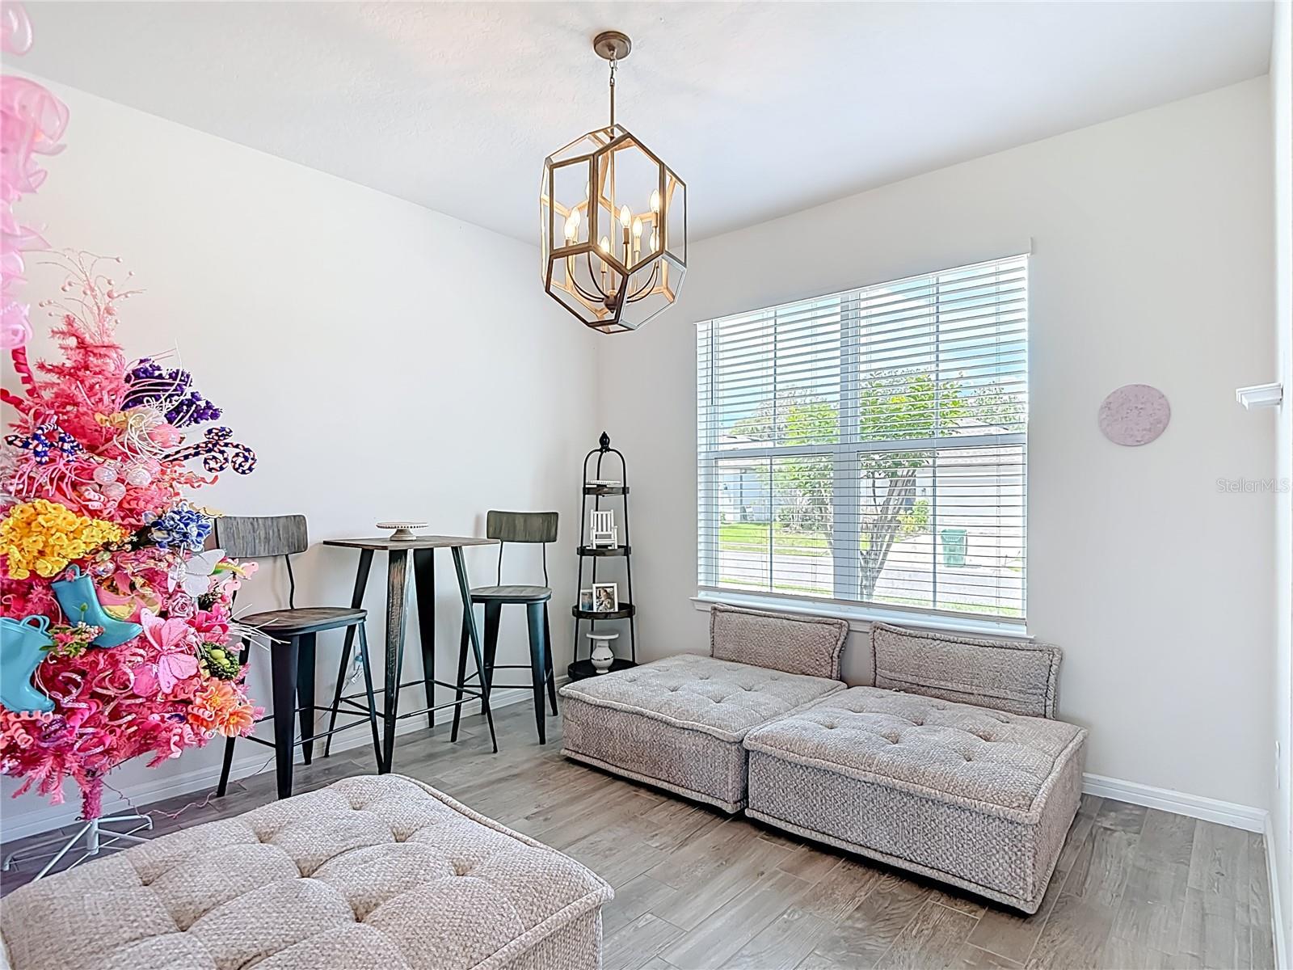
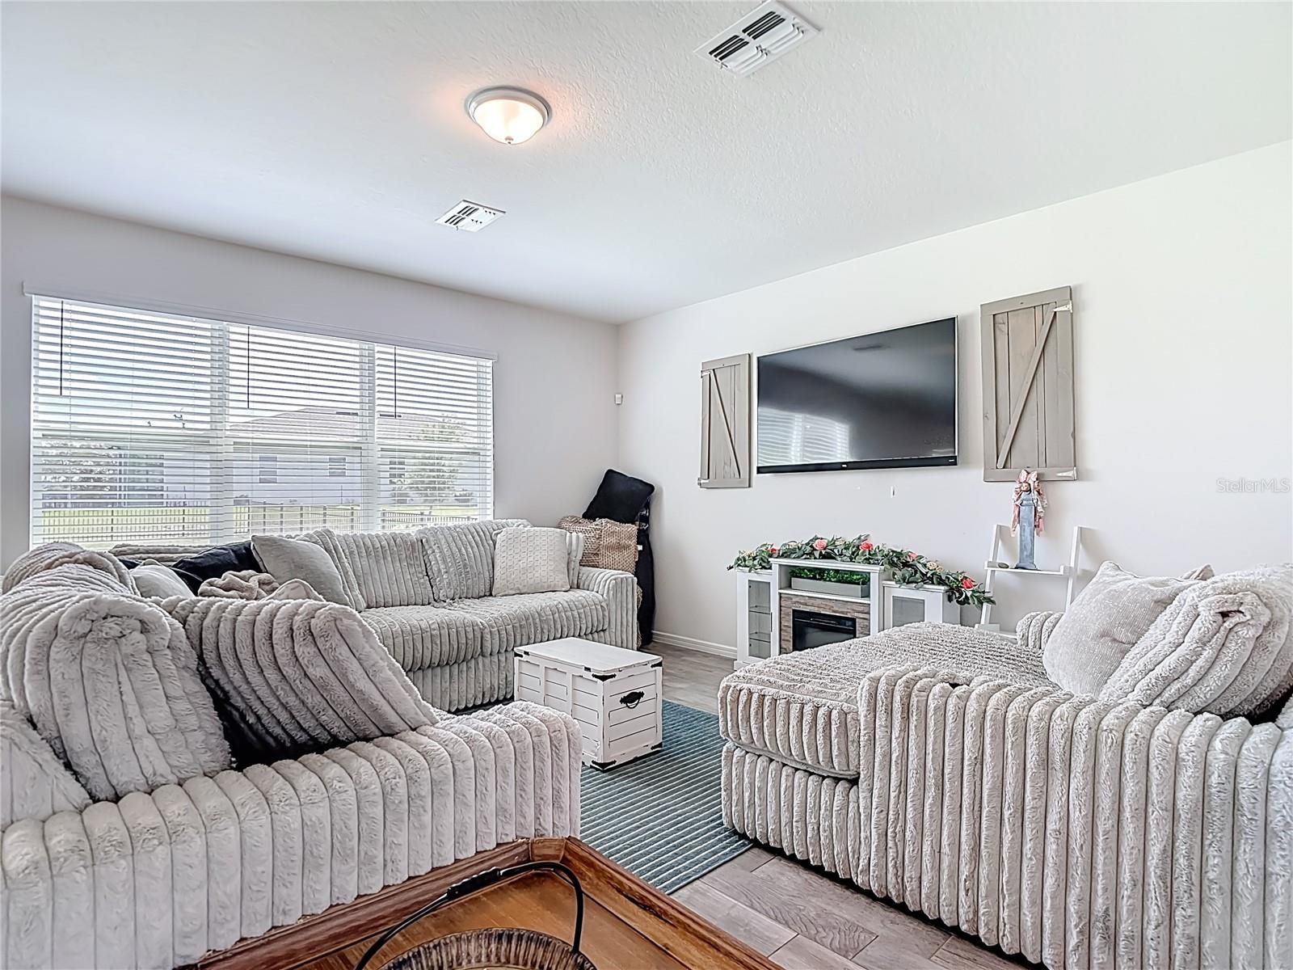
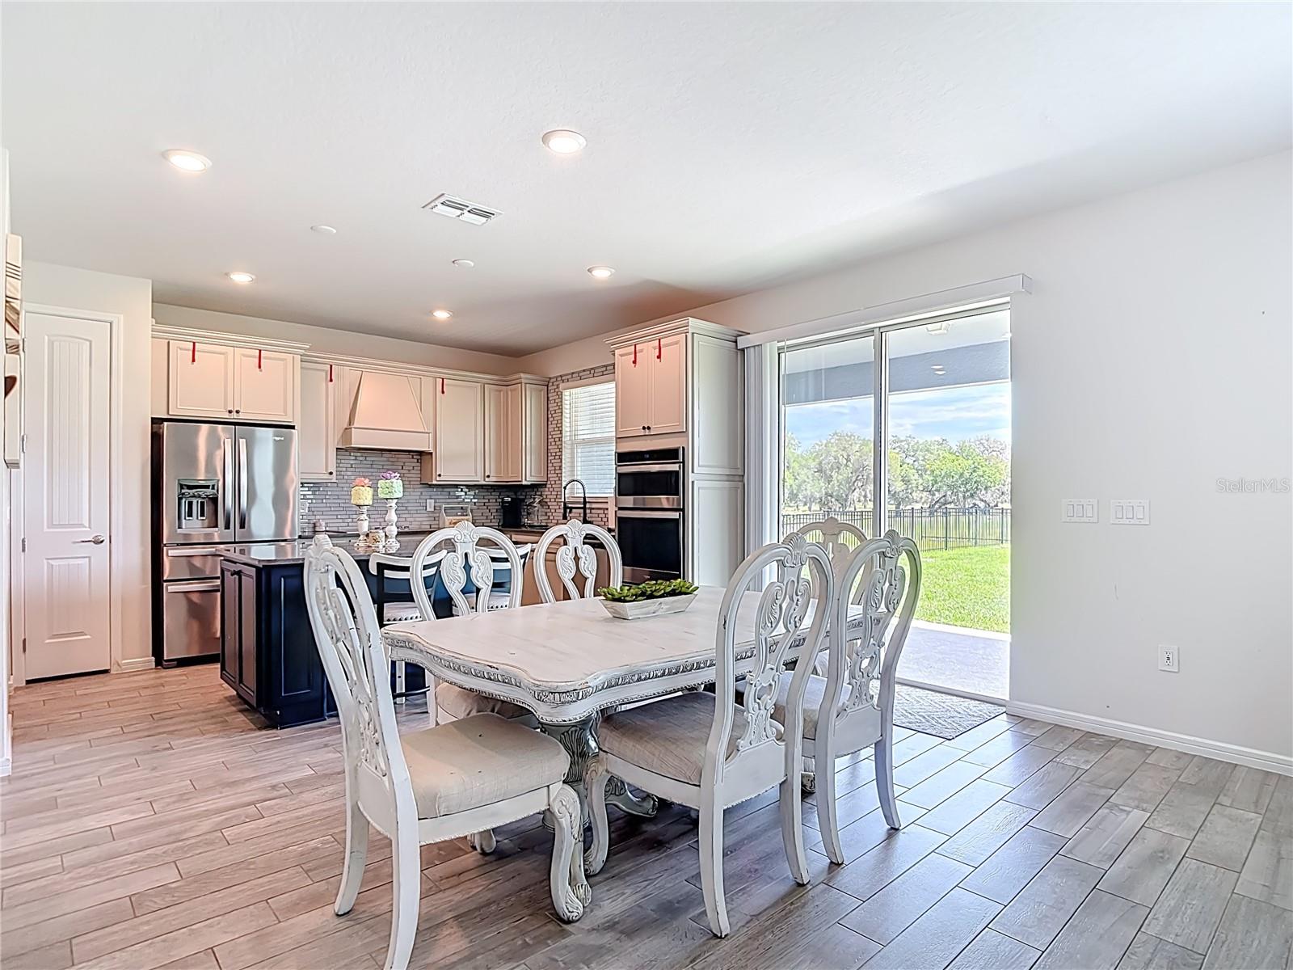
From the moment you step inside, you'll be captivated by the soaring ceilings, upgraded 8-foot interior doors, abundant natural light, recessed lighting, and luxury vinyl plank flooring that create an open, light filled atmosphere throughout the main living spaces.

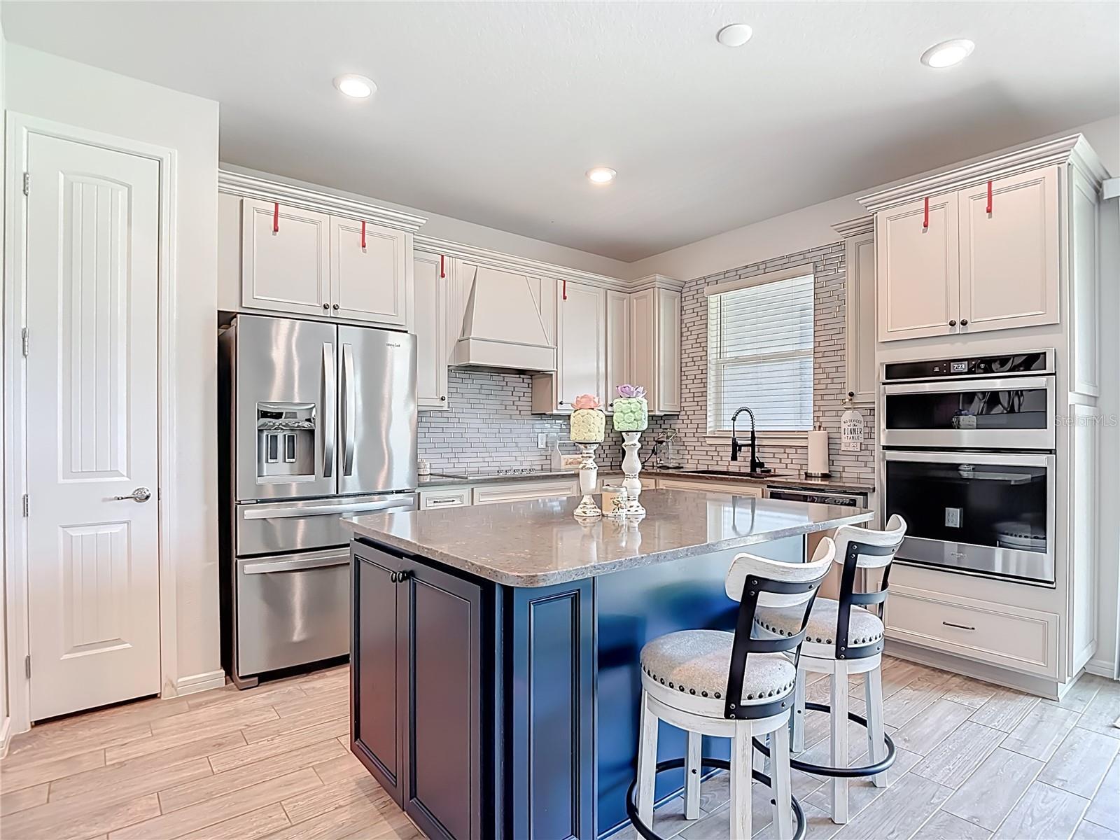
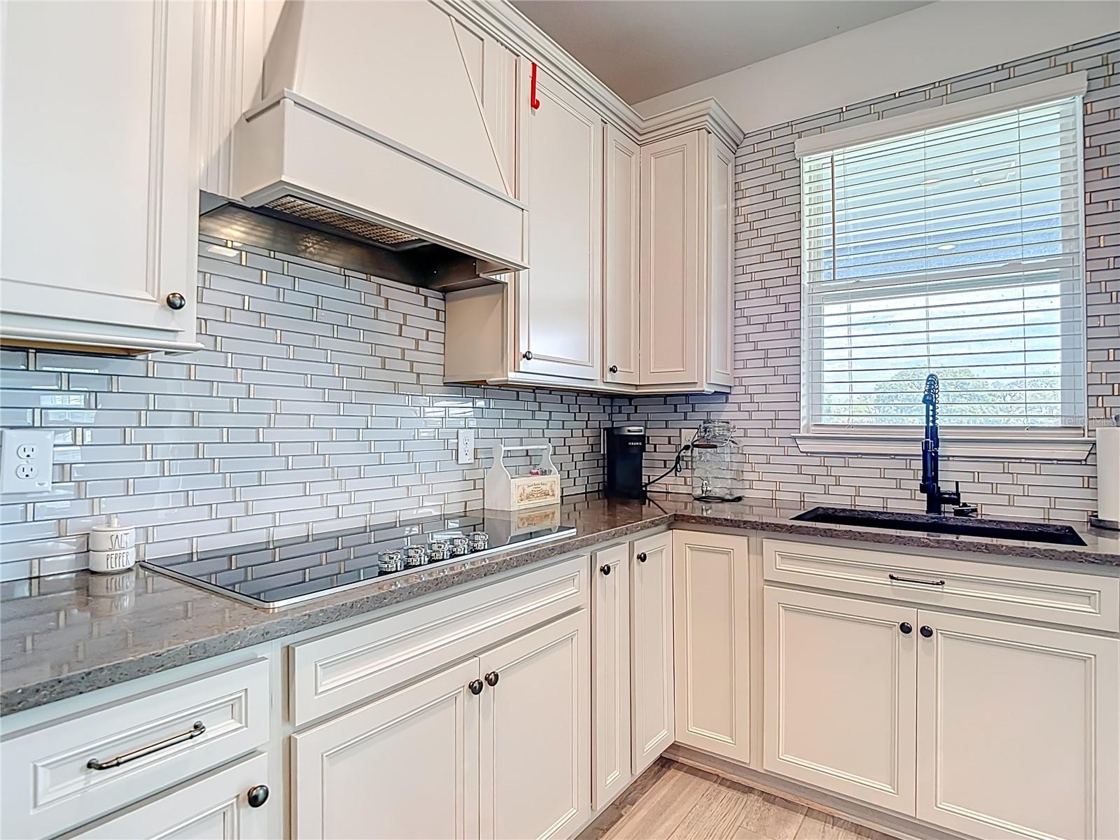
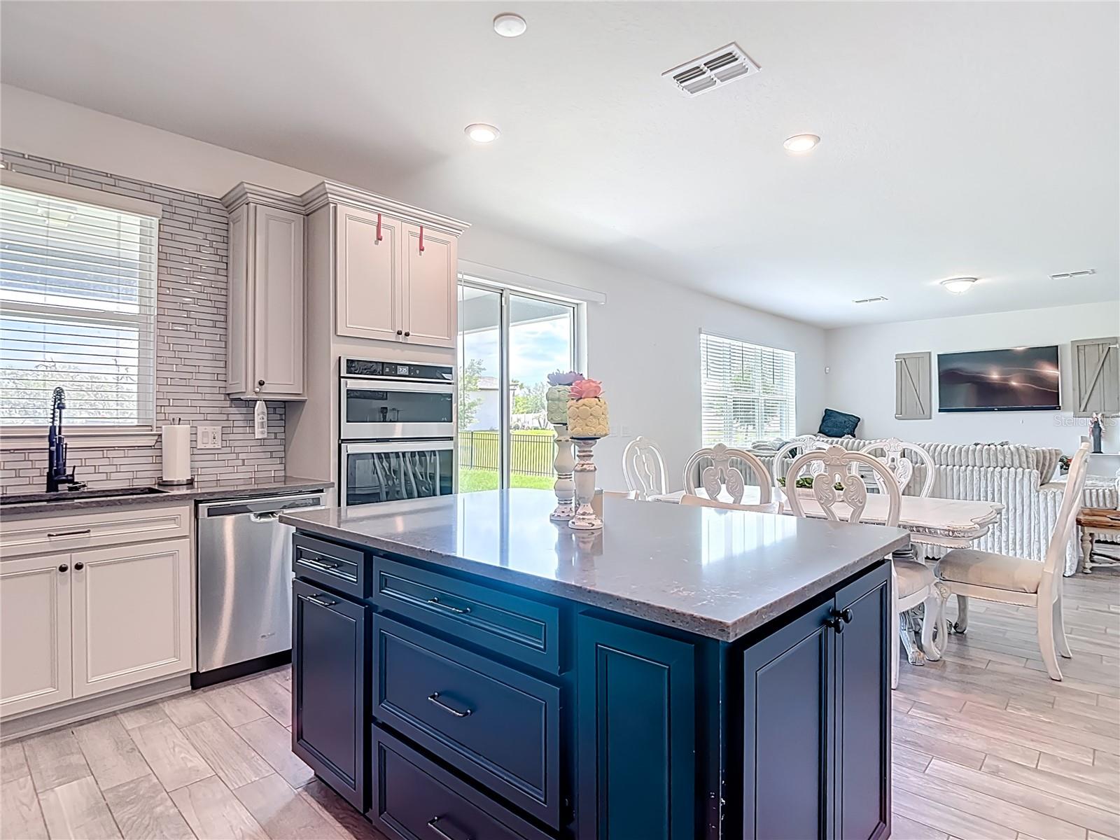
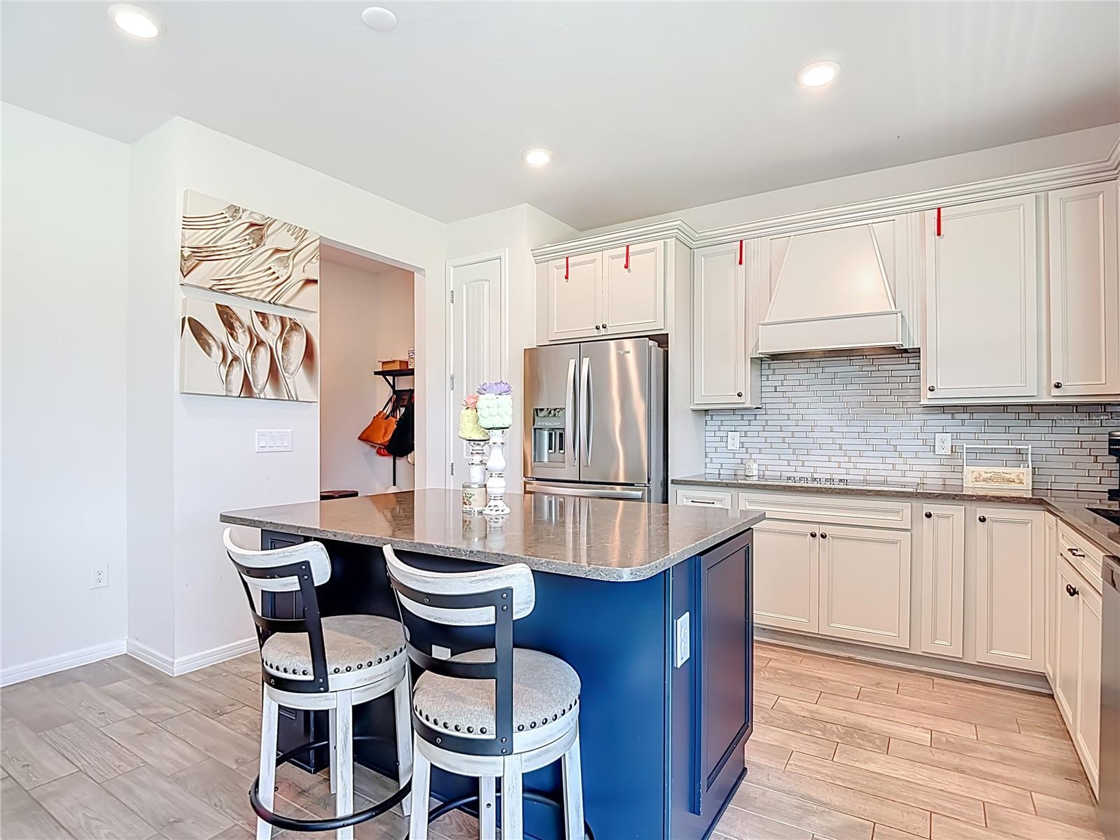
At the heart of the home is a chef-inspired kitchen designed to impress. Featuring soft-close gray cabinetry, elegant quartz countertops, a striking onyx granite farmhouse undermount sink, stainless steel appliances, and an oversized island overlooking the spacious family room, this kitchen is ideal for everything from casual family dinners to hosting unforgettable gatherings.

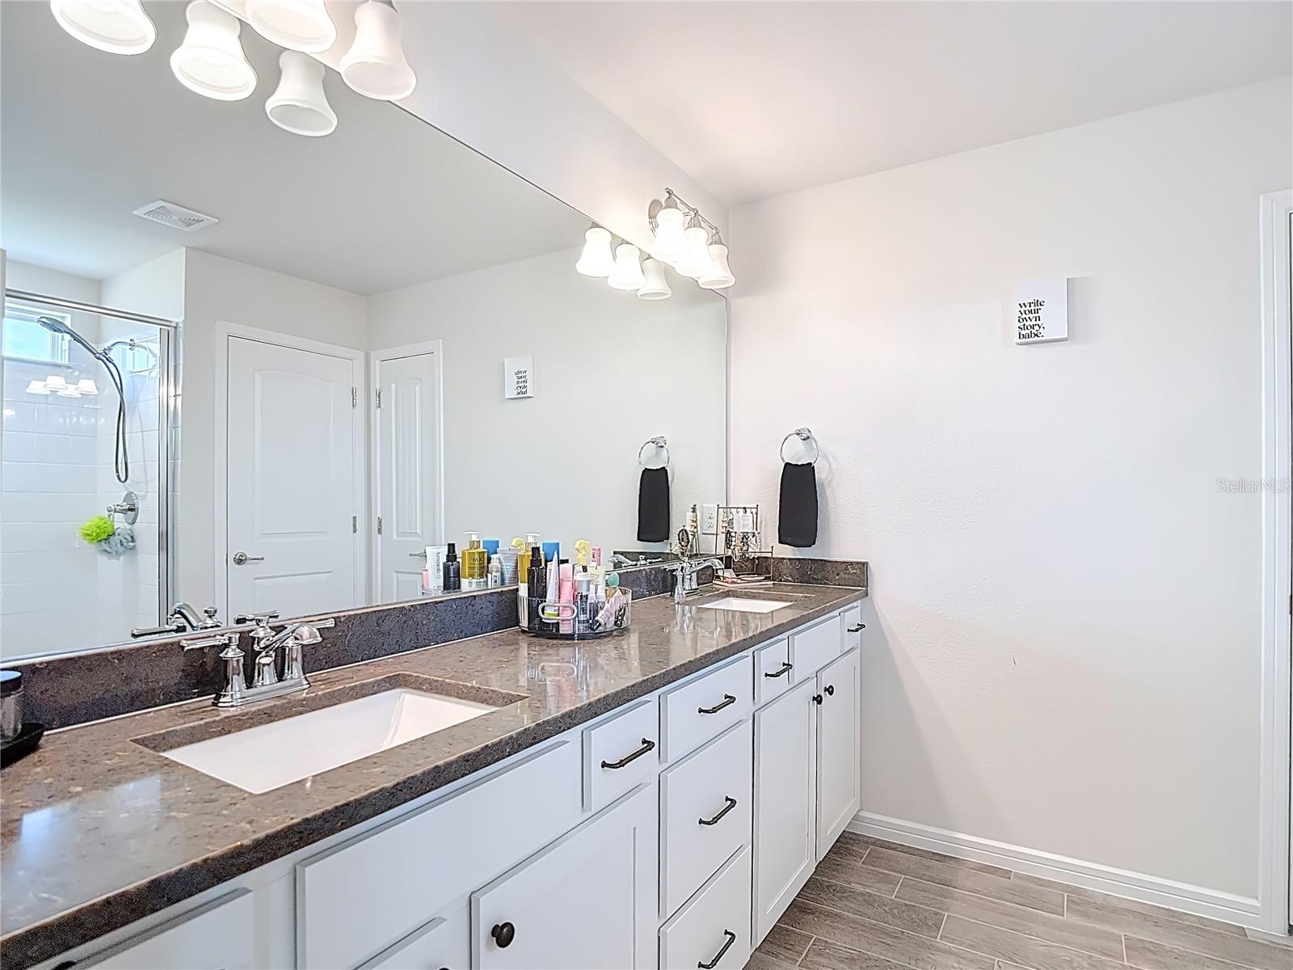
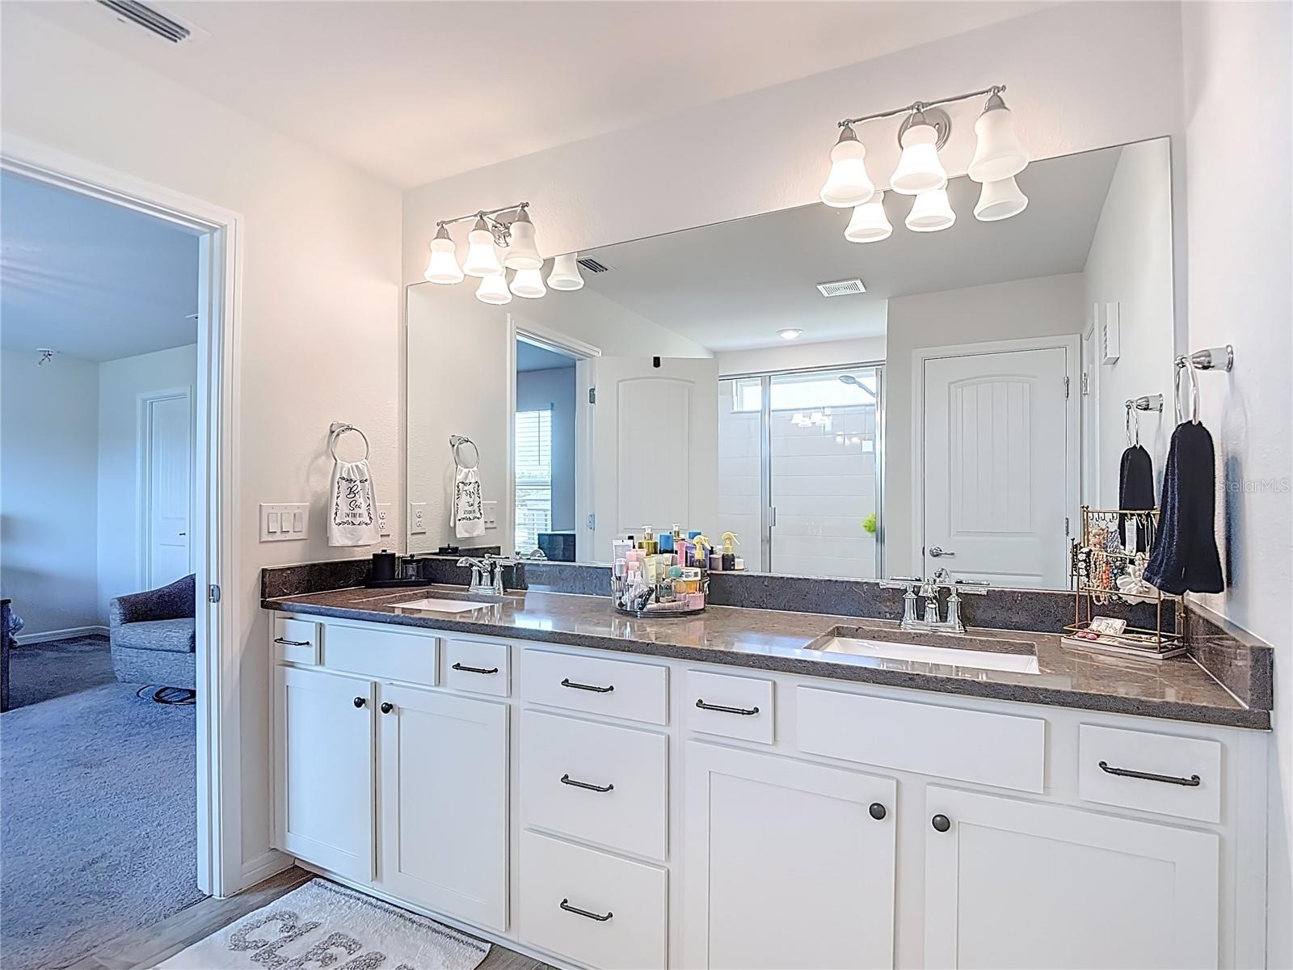
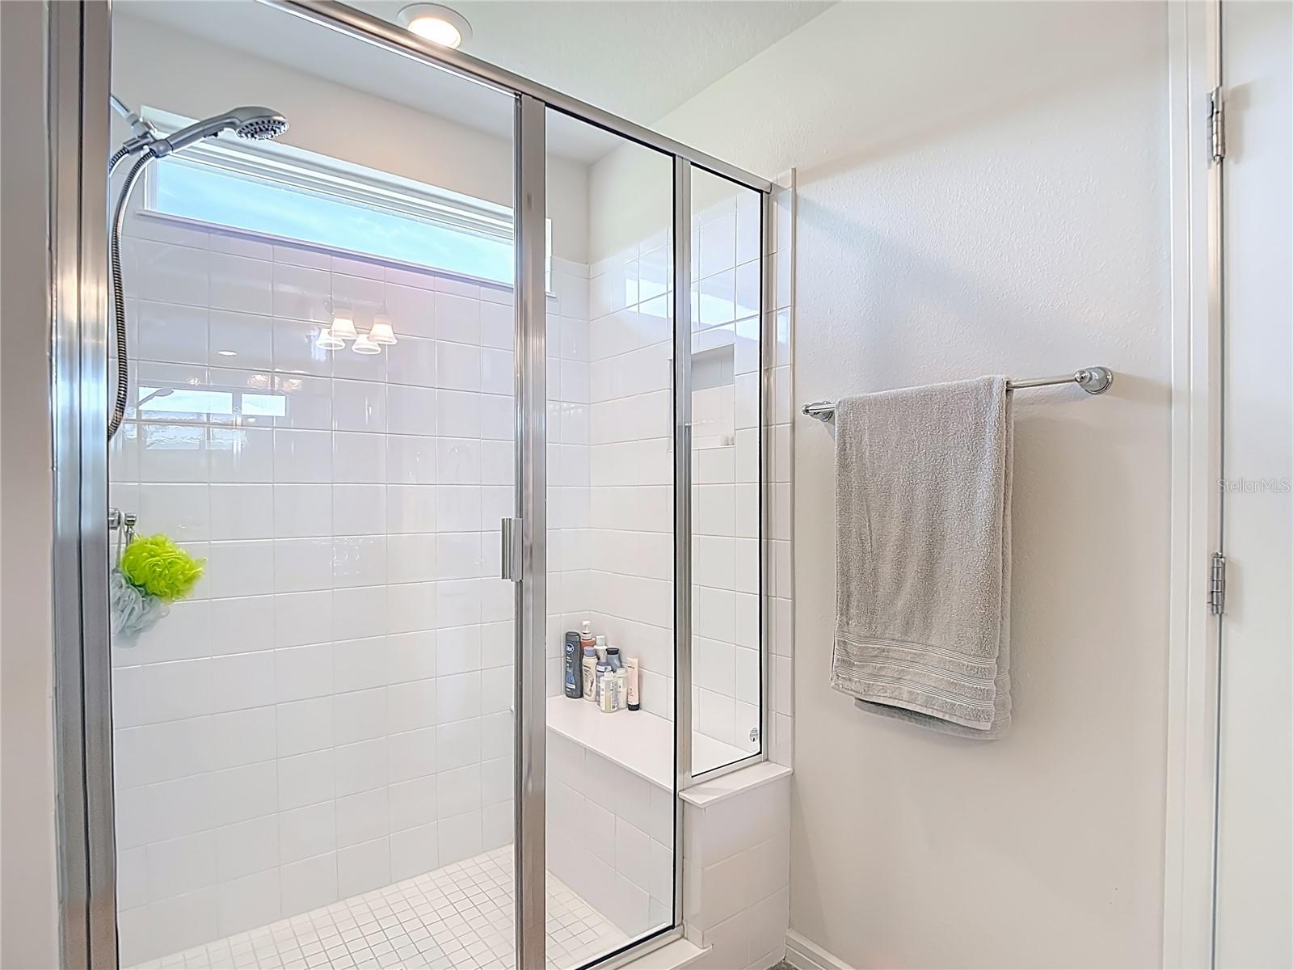
Escape to your private owner's retreat tucked away at the rear of the home, where tranquil golf course views create the perfect backdrop for relaxation. The luxurious ensuite features dual quartz vanities, an oversized walk-in tiled shower with glass enclosure, a private water closet, and an expansive walk-in closet designed for effortless organization.

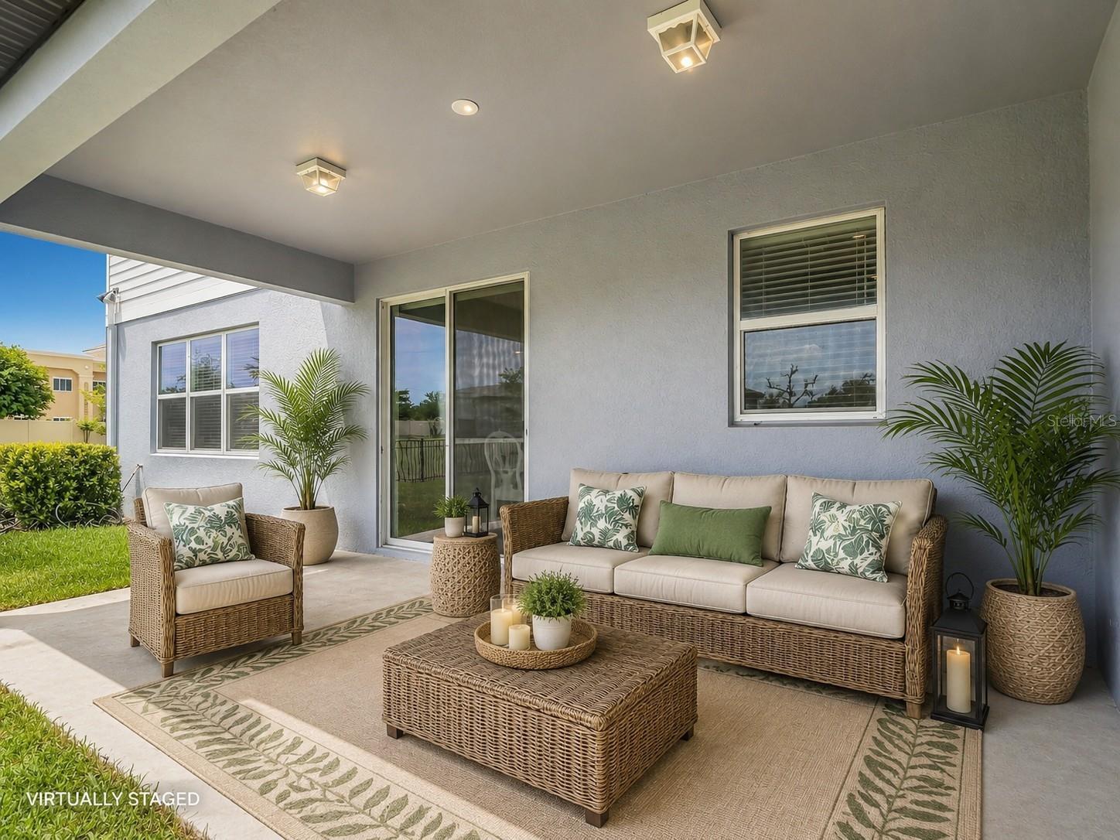
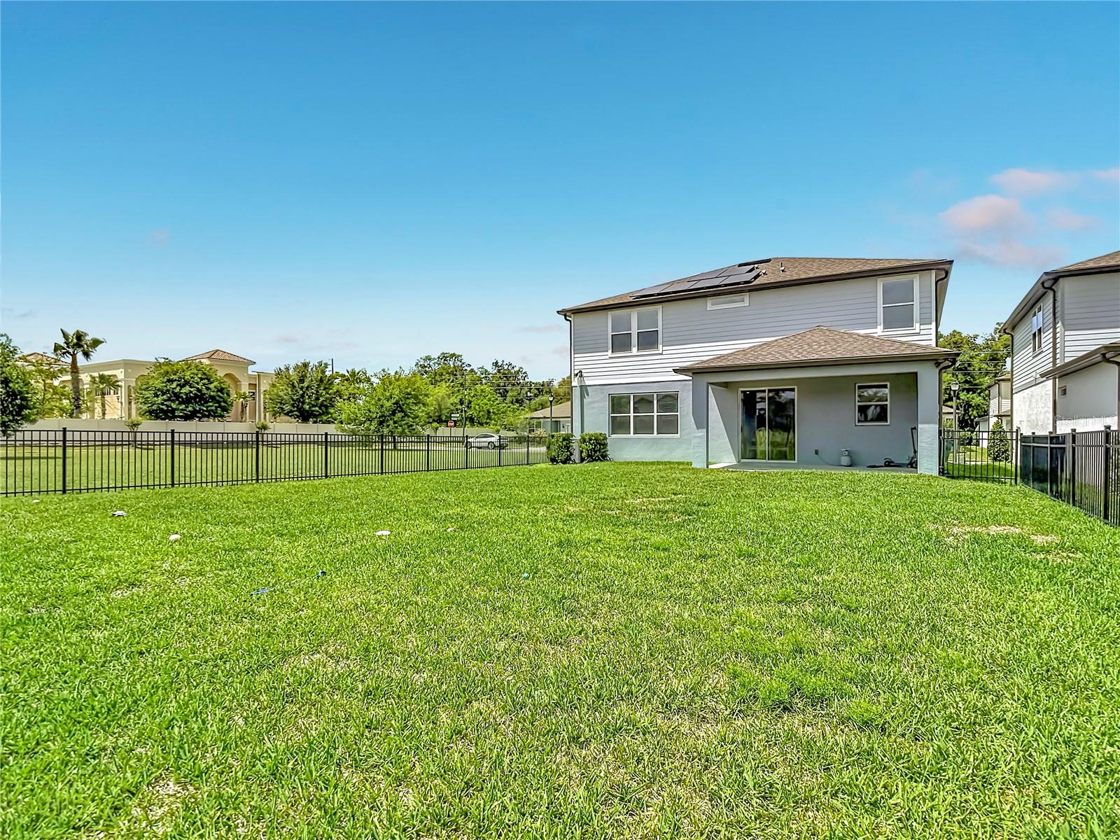
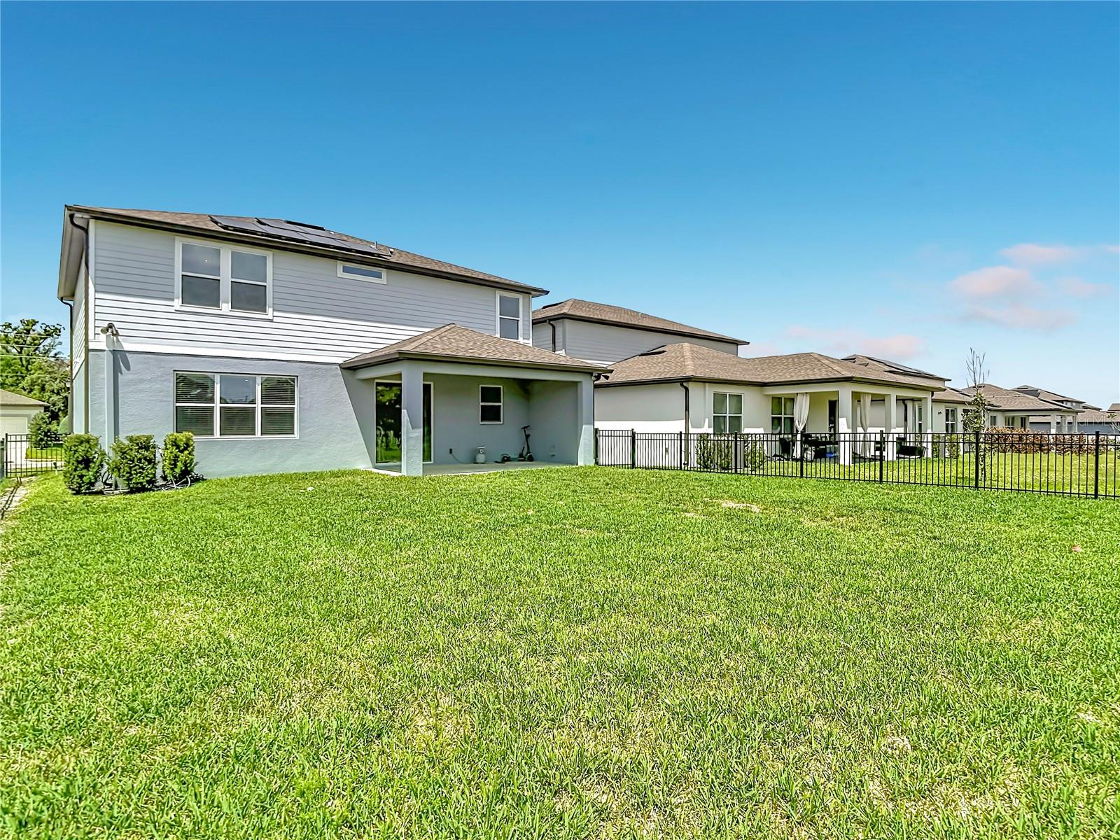
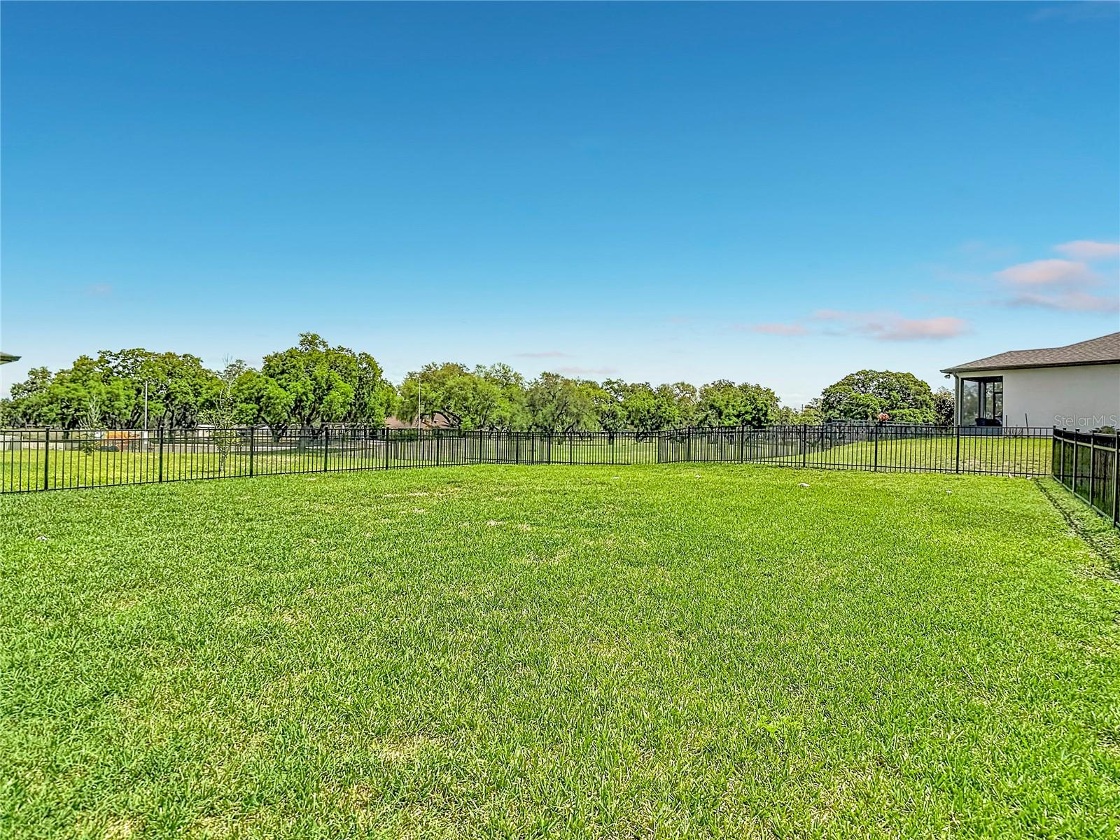
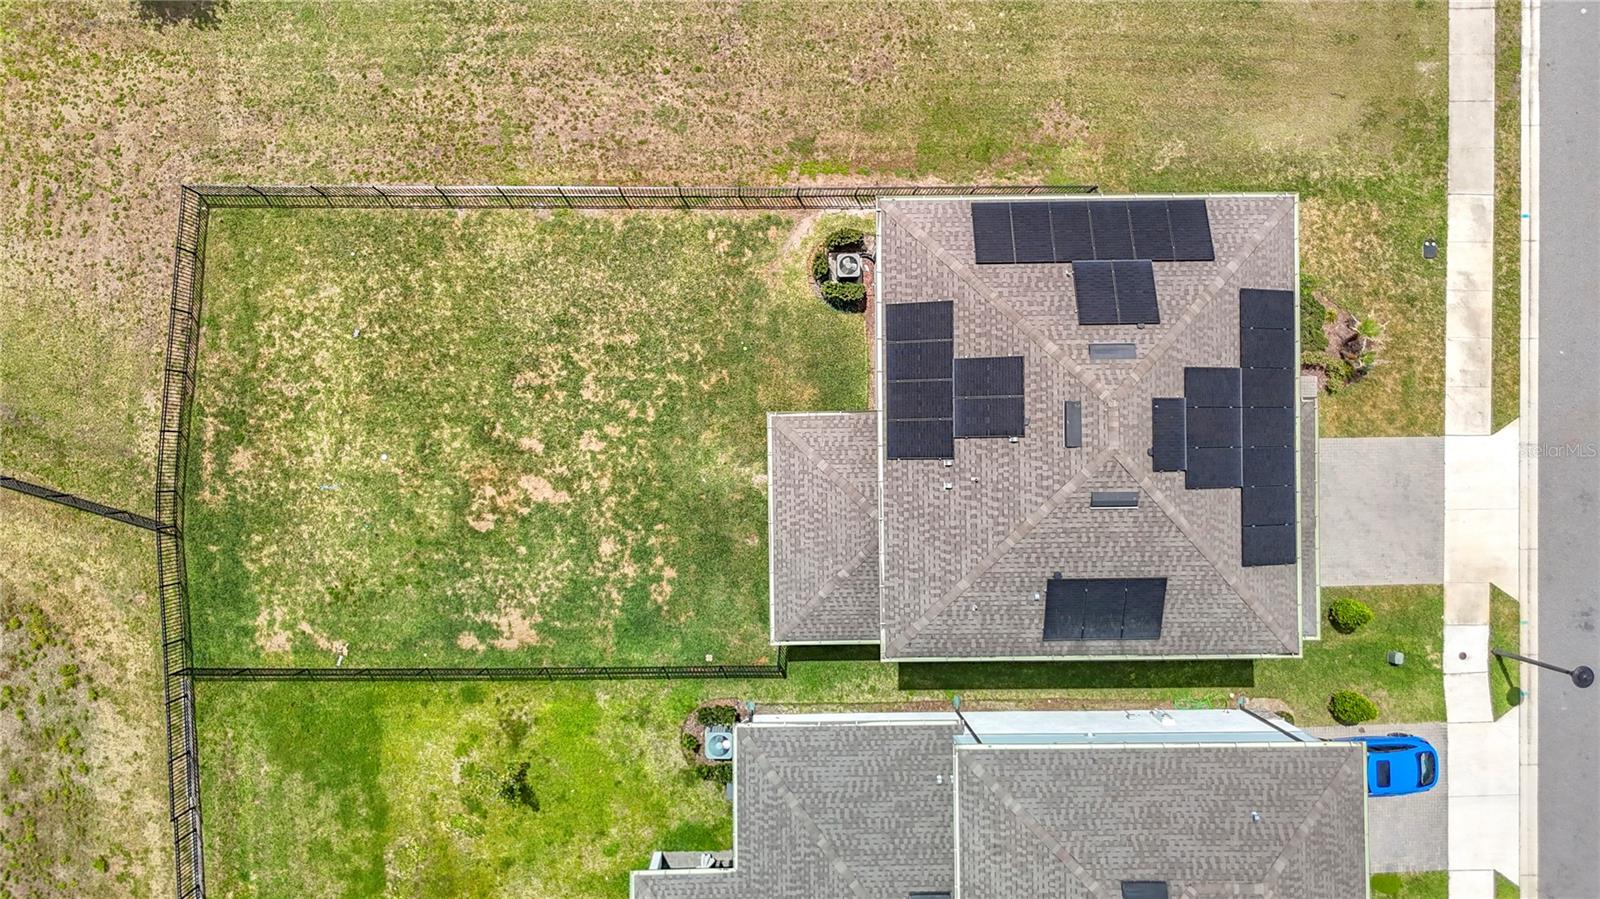
Step outside and imagine the possibilities. The oversized covered lanai has already been pre-plumbed and wired for your future outdoor kitchen, making it easy to create the ultimate Florida entertaining space. The fully fenced backyard offers privacy, room for pets, play, or even a future pool--all while enjoying the peaceful setting with no rear neighbors.

Additional premium features include:

Energy-saving solar panels
Durable epoxy-coated garage floor
Spacious 2-car garage
Thoughtfully upgraded finishes throughout
Move-in ready condition

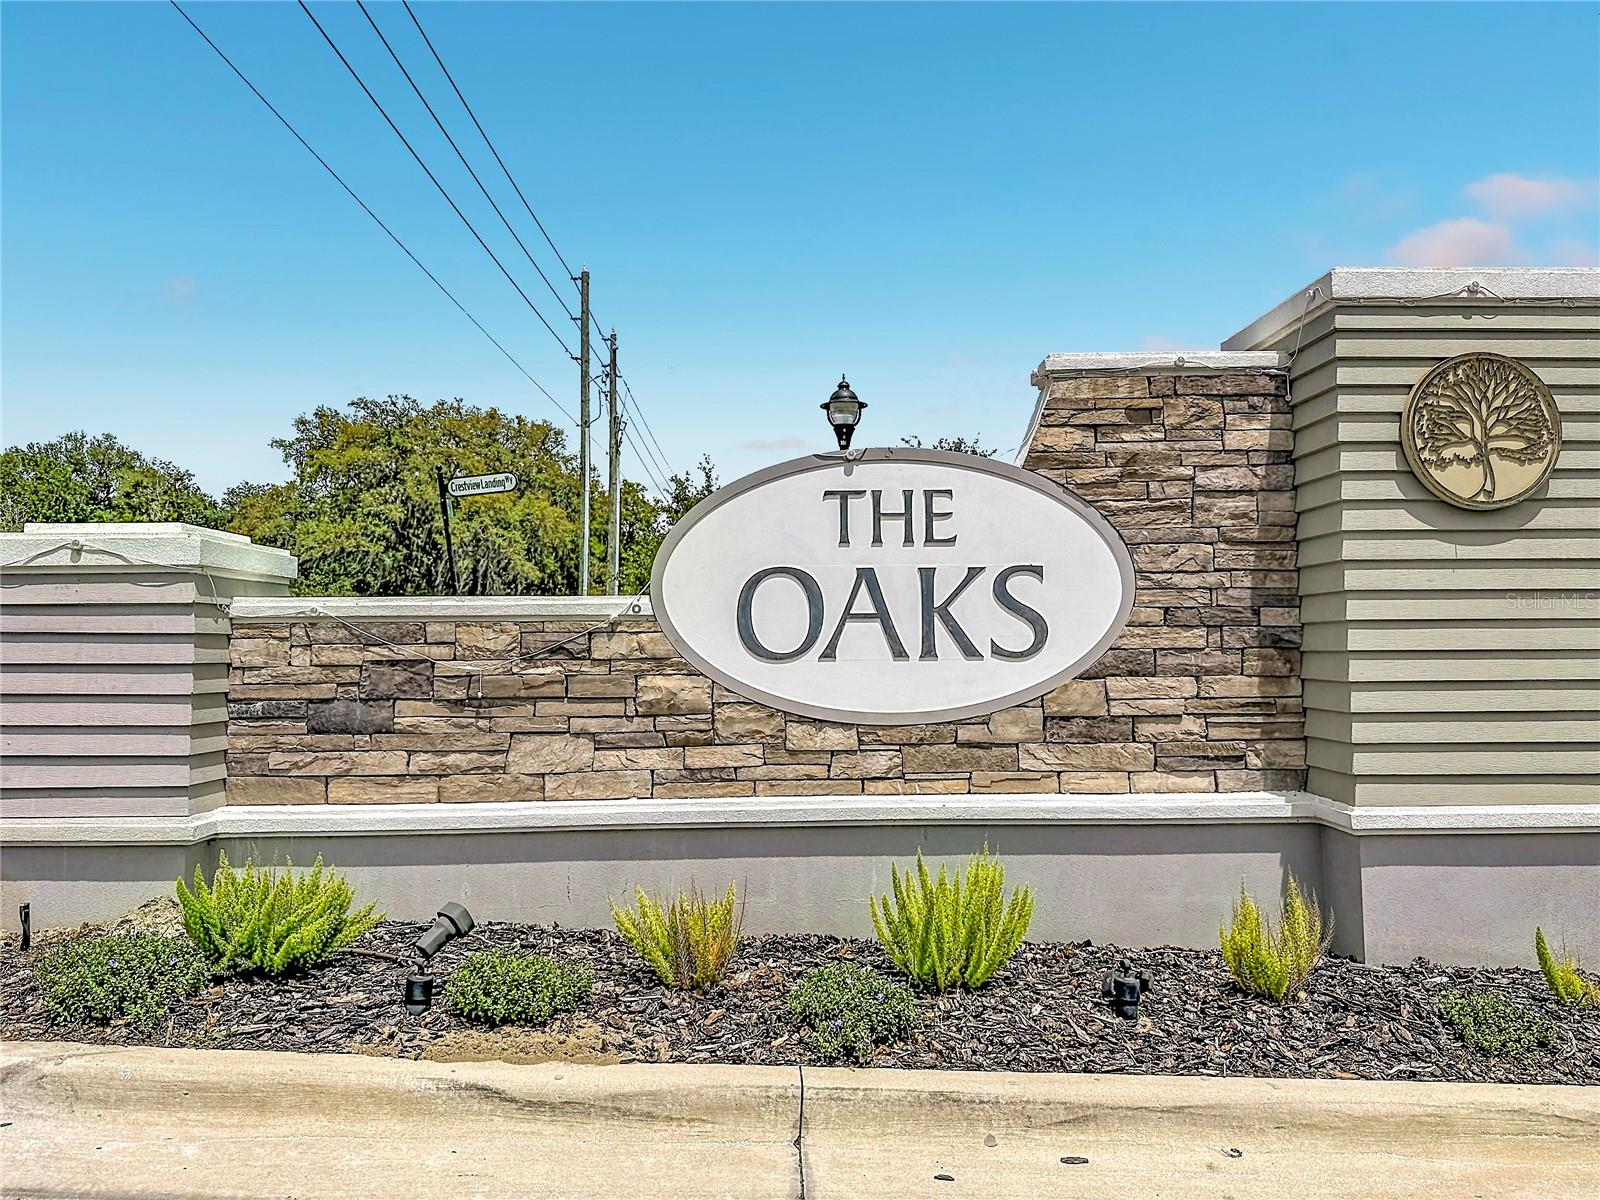
Located in the highly sought-after Oaks of Pasco, you'll enjoy the perfect blend of quiet suburban living while remaining just minutes from Wesley Chapel, Tampa Premium Outlets, Wiregrass Mall, top-rated medical facilities, golf courses, restaurants, shopping, entertainment, and major highways.

Homes offering this combination of upgrades, privacy, energy efficiency, and location are becoming increasingly difficult to find. Don't miss your opportunity to own one of Oaks of Pasco's most desirable homes. Schedule your private showing today before someone else calls it home.

Square footage and all property information are based on public records and other sources and are not guaranteed. Buyer and Buyer's Agent must verify all measurements and details to their satisfaction

8/8/2026 2:00AM - 4:00PM EDT

4
beds

3
baths

2,385 Sq.Ft. LIVING AREA

6,534 Sq.Ft. lot

Stephanie Rogers

Stephanie Rogers

Features & Amenities

Interior

  • total bedrooms4
  • Total bathrooms3
  • full bathrooms2
  • half bathroom1
  • Laundry room Laundry Room, Upper Level
  • Flooring Carpet, Luxury Vinyl, Tile
  • APPLIANCES Built-In Oven, Cooktop, Dishwasher, Disposal, Electric Water Heater, Exhaust Fan, Microwave, Range Hood, Water Softener
  • other interior Features High Ceilings, Kitchen/Family Room Combo, Living Room/Dining Room Combo, Open Floorplan, Primary Bedroom Upstairs, Stone Counters, Walk-In Closet(s)

Area & Lot

  • Status For Sale
  • OPEN HOUSE

    8/8/2026 2:00AM - 4:00PM EDT

  • Living Area2,385 Sq.Ft.
  • Total Area3,046 Sq.Ft.
  • Lot Area6,534 Sq.Ft.
  • MLS® IDTB8498615
  • TypeResidential
  • YEAR BUILT2021
  • NeighborhoodZephyrhills
  • Architecture StylesCraftsman
  • View DescriptionGolf Course
  • Elementary SchoolWest Zephyrhills Elemen-PO
  • Middle SchoolRaymond B Stewart Middle-PO
  • High SchoolZephryhills High School-PO

Exterior

  • STORIES2
  • Garage Space2.0
  • water SourcePublic
  • utilitiesCable Available, Electricity Connected, Phone Available, Public, Sewer Connected, Underground Utilities, Water Connected
  • roofShingle
  • lot featuresCorner Lot, Level, Near Golf Course, Oversized Lot, Sidewalk, Paved
  • HEAT TYPECentral
  • AIR CONDITIONINGCentral Air
  • sewerPublic Sewer
  • SubstructureSlab
  • security FeaturesGated Community, Security System, Smoke Detector(s)
  • Green featuresSolar
  • other exterior FeaturesSidewalk, Sliding Doors

Financial

  • Sales Price$420,000
  • Real Estate Tax $6,681/yr
  • HOA $128/mo
  • Zoning 0PUD
View Virtual Tour
image

Schedule a Showing

We would love to show you our beautiful property. Please select your preferred date and time below. An agent will be in touch shortly to confirm your appointment.

Schedule a Showing

We would love to show you our beautiful property. Please select your preferred date and time below. An agent will be in touch shortly to confirm your appointment.

Thank you for your interest in 6136 BRADFORD WOODS DR, ZEPHYRHILLS, FL 33542. We are reviewing your request and will be in touch shortly!

Mortgage Calculator

Estimate your monthly mortgage payment, including the principal and interest, property taxes, and HOA. Adjust the values to generate a more accurate rate.
All estimates are provided for informational purposes only. Actual amounts may vary.
$0,000 Your Payment 20 15 65
$0,000 Your Payment

Zephyrhills

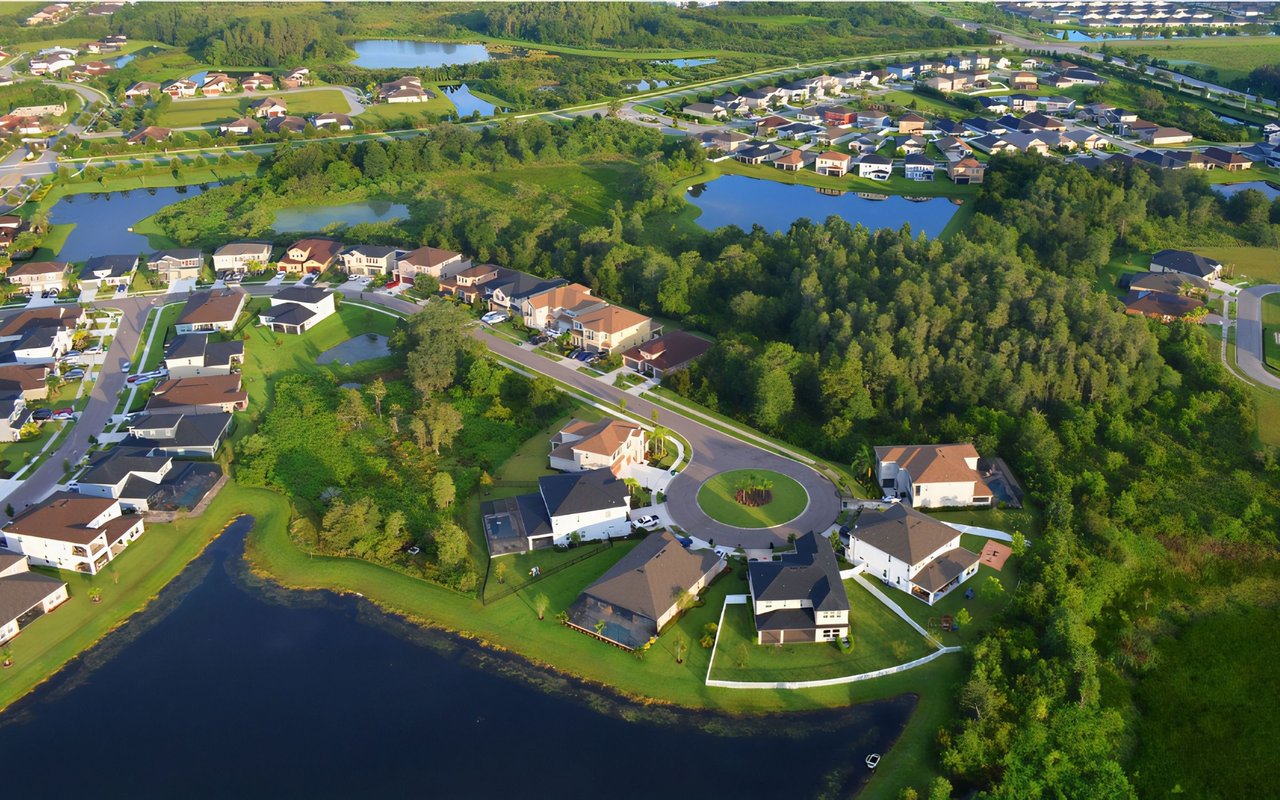
Combines small-town charm with major growth in new construction.

Explore

Follow Me on Instagram