Two-story beige home with stone entry accents, blue shutters, and an attached garage.
12611 SHETLAND WALK DRIVE
SEE ALL PHOTOS
Two-story beige home with stone entry accents, blue shutters, and an attached garage.
12611 SHETLAND WALK DRIVE
Courtesy of COLDWELL BANKER AQUATERRA REALTY, Michelle Guzman  Listing Contact: 813-780-7500 
Sold

12611 SHETLAND WALK DRIVE

12611 SHETLAND WALK DR, LITHIA, FL 33547

$550,000
Experience the best of Florida indoor-outdoor living in this stunning 5-bedroom, 3-bath pool home in Hawkstone, Lithia FL, ideally located near top-rated schools and just minutes from FishHawk.

From the moment you arrive, you'll notice the rare setting with pond views in both the front and back, creating a peaceful and private feel. Inside, the home features a bright, open layout where the spacious great room flows seamlessly into the dining area and gourmet kitchen with quartz countertops, tall cabinetry, and a large center island--perfect for everyday living and entertaining.

Step outside to your own private retreat. The heated pool and spa feature ambient lighting and tranquil waterfall elements, while the screened lanai offers plenty of space to relax or host guests. The lanai is pre-plumbed for a future outdoor kitchen, with ceiling fans and surround sound extending throughout the lanai and entire first floor for a true indoor-outdoor experience.

The first floor also includes a private guest suite with full bath, ideal for multi-generational living, visitors, or a home office. Upstairs, you'll find the primary suite, additional bedrooms, and a versatile bonus room perfect for a media room, playroom, or second living space.

Built in 2022, this home is a move-in ready alternative to new construction, offering upgrades and a premium lot without the wait.

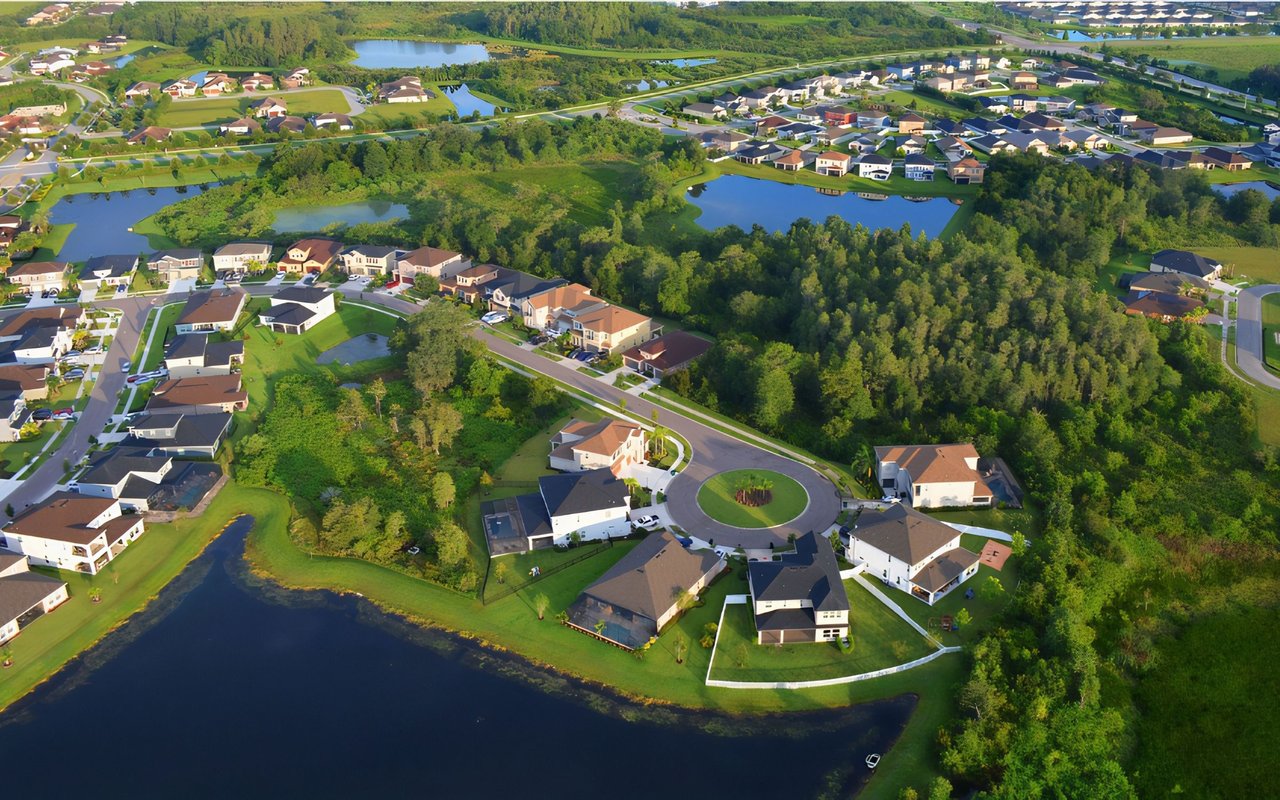
Located in Hawkstone with access to community pools, parks, pickleball courts, and miles of scenic trails, all within an area known for some of the best schools in the region, this home also offers convenient access to major roadways leading to Tampa, Orlando attractions, MacDill Air Force Base, golf, and world-class Gulf Coast beaches.

This is one you don't want to miss--schedule your showing today. *Whole-home water filtration system does not convey*

5
beds

3
baths

2,592 Sq.Ft. LIVING AREA

6,760 Sq.Ft. lot

Michelle Guzman

Michelle Guzman

Features & Amenities

Interior

  • total bedrooms5
  • Total bathrooms3
  • full bathrooms3
  • Laundry room Gas Dryer Hookup, Laundry Closet
  • Flooring Carpet, Ceramic Tile, Luxury Vinyl
  • APPLIANCES Cooktop, Dishwasher, Disposal, Dryer, Exhaust Fan, Freezer, Gas Water Heater, Ice Maker, Microwave, Range, Range Hood, Refrigerator, Touchless Faucet, Washer
  • other interior Features Ceiling Fans(s), Eat-in Kitchen, Kitchen/Family Room Combo, Open Floorplan, Primary Bedroom Upstairs, Stone Counters, Thermostat, Walk-In Closet(s), Window Treatments

Area & Lot

  • Status Sold
  • Living Area2,592 Sq.Ft.
  • Total Area3,182 Sq.Ft.
  • Lot Area6,760 Sq.Ft.
  • MLS® IDTB8504125
  • TypeResidential
  • YEAR BUILT2022
  • NeighborhoodHillsborough County
  • Water FrontagePond
  • Elementary SchoolPinecrest-HB
  • Middle SchoolBarrington Middle
  • High SchoolNewsome-HB

Exterior

  • STORIES2
  • Garage Space2.0
  • water SourcePublic
  • utilitiesNatural Gas Connected, Phone Available, Sewer Available, Underground Utilities, Water Available
  • PoolHeated, In Ground, Lighting, Pool Alarm, Salt Water, Screen Enclosure
  • roofShingle
  • HEAT TYPENatural Gas
  • AIR CONDITIONINGCentral Air
  • sewerPublic Sewer
  • SubstructureSlab
  • HOA AmenitiesFence Restrictions, Pickleball Court(s), Playground, Pool
  • other exterior FeaturesHurricane Shutters, Rain Gutters, Sliding Doors

Financial

  • Sales Price$550,000
  • Real Estate Tax $11,042/yr
  • HOA $12/mo
  • Zoning PD
Two-story beige home with stone entry accents, blue shutters, and an attached garage.
12611 SHETLAND WALK DRIVE

“When a home checks this many boxes—location, layout, and lifestyle—you don’t wait.”

– Michelle Guzman, Realtor®
12611 SHETLAND WALK DRIVE
View Virtual Tour

Hillsborough County

Explore

Follow Me on Instagram